Whole House नवीनीकरण परियोजनाएँ
हमारे Whole House नवीनीकरण पोर्टफोलियो का अन्वेषण करें और देखें कि हम कैसे स्थानों को सपनों के घरों में बदलते हैं।

Kitchen and Bathroom Renovation with White Shaker Cabinets in Delta
This kitchen renovation in Delta features stunning white shaker cabinets and a complete overhaul of the space. The homeowner aimed for a modern and functional kitchen, incorporating a beautiful quartz countertop and elegant white tiles for the walls. The project also included the replacement of the bathtub and shower faucets, waterproofing the bathtub walls, and tiling around the windows, resulting in a fresh and inviting atmosphere.
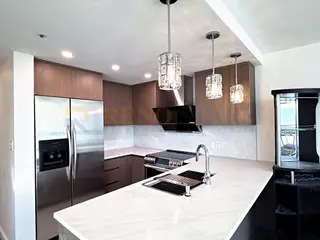
Coal Harbour Condo Renovation: Kitchen and Two Bathrooms in Vancouver
A Coal Harbour high-rise condo in Vancouver, renovated in seven to eight weeks over summer 2026. The espresso kitchen was rebuilt with custom plywood cabinetry in a warm wood-grain finish — finger-pull doors, no handles — under Luminous 5501 quartz counters and a full-height quartz backsplash, with LED under-cabinet lighting, new floor tile and crystal pendants over the peninsula. The hallway bathroom became a walk-in shower: Schluter Kerdi waterproofing, a mortar base with a square stainless drain, large-format marble-look porcelain to the ceiling, a quartz curb and frameless sliding glass. The master bathroom kept its soaker tub, re-tiled to the ceiling in the same marble-look porcelain, with a floating vanity, quartz top and LED mirror cabinet. Throughout the home the popcorn ceilings came down, every wall, ceiling, door and trim was repainted in Sherwin-Williams, the den's glass partition was replaced with a framed wall and door, ten pot lights were swapped, and a custom white walk-in closet was built.
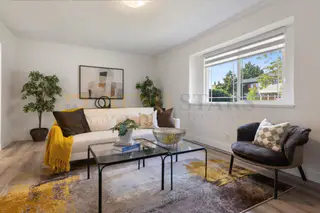
House Renovation with Kitchen, Bathrooms and Flooring in Richmond
A whole-home renovation for a Richmond family house covering the kitchen, three bath and powder rooms, flooring and paint throughout. In the kitchen the existing maple cabinetry was kept and refreshed, paired with new quartz counters, a marble-look tile backsplash, an undermount double sink and a new dishwasher. The main bathroom was rebuilt with a shaker double vanity under a wide framed mirror and a glass shower lined in large-format marble-look tile. Wide plank flooring and fresh paint carry through the living areas and bedrooms.
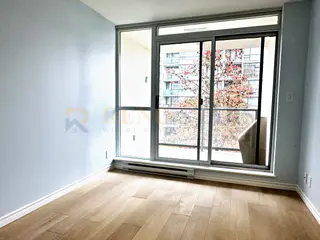
Condo Flooring Replacement in Richmond
A full flooring replacement in a Richmond high-rise condo. Light oak engineered plank was installed across the living areas and bedrooms, with clean transitions into the existing tile at the entry and bathroom thresholds. Baseboards were refitted to the new floor height, and the pale finish keeps the rooms bright against the floor-to-ceiling windows.
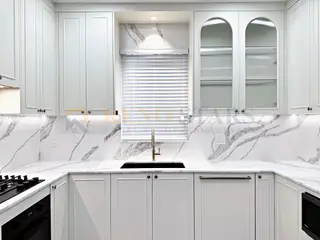
Whole Home Renovation with Marble-Look Kitchen in Richmond
A whole home renovation in Richmond centred on a bright, detailed kitchen. Full-height marble-look slab covers the backsplash and counters, set against arched glass-front upper cabinets, brushed gold tapware and a black undermount sink. The powder room pairs a vessel basin with an organic-shaped mirror, and the staircase was rebuilt in light oak. Elsewhere a fluted-tile shower niche is framed in marble, and built-in wardrobes with integrated lighting line the hallway.
House Renovation with Kitchen, Bathrooms and New Flooring in Vancouver
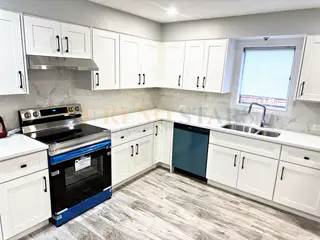
This Vancouver home renovation covered the kitchen, the bathrooms and the flooring throughout. The kitchen was rebuilt in white shaker cabinetry with a marble-look tile backsplash and matte black hardware, paired with a quartz counter and a stainless undermount sink; a second counter run adds a double sink and further storage. In the bathrooms, large-format grey tile wraps the tub and shower surround, and a shaker vanity with a quartz top sits beside a framed mirror. Wood-look vinyl plank flooring and recessed lighting carry through the living areas, tying the finished rooms together.

कस्टम कैबिनेट और क्वार्ट्ज़ काउंटरटॉप्स के साथ रसोई का नवीनीकरण
Surrey में इस रसोई नवीनीकरण ने पुराने स्थान को आधुनिक पाककला के आश्रय स्थल में बदल दिया। इस परियोजना में कस्टम अलमारियाँ शामिल थीं जो छत ट्रिम, प्लाईवुड कैबिनेट निकायों और टिकाऊ क्वार्ट्ज काउंटरटॉप्स के साथ जोड़े गए चिकने चांदी के नल से मेल खाती थीं। गृहस्वामी ने एक सामंजस्यपूर्ण और कार्यात्मक डिजाइन का लक्ष्य रखा है जो सौंदर्यशास्त्र को बढ़ाते हुए जगह को अधिकतम करता है। परिणाम एक उज्ज्वल और आकर्षक रसोईघर है जो घर के हृदय के रूप में कार्य करता है।

Richmond में बजट अनुकूल कोंडो नवीनीकरण
Richmond में इस पूरे घर के कॉन्डो नवीनीकरण ने साबित कर दिया कि सीमित बजट का मतलब स्टाइल से समझौता करना नहीं है। $26,000-$28,000 के बजट के भीतर काम करते हुए, हमने सभी रसोई अलमारियों को कुरकुरा सफेद रंग में रंग दिया, टिकाऊ क्वार्ट्ज के साथ टुकड़े टुकड़े काउंटरटॉप्स को बदल दिया, बाथरूम वैनिटी और फिक्स्चर को अपडेट किया, और पूरे रहने वाले क्षेत्रों में हल्के लकड़ी-टोन विनाइल प्लैंक फर्श स्थापित किए। परिणाम एक उज्ज्वल, चलने-फिरने के लिए तैयार कोंडो है जो पूरी तरह से ताज़ा महसूस करता है।

बाथरूम अपडेट के साथ पूरे घर का नवीनीकरण
Vancouver में इस पूरे घर के नवीनीकरण ने एक पुराने घर को एक ताज़ा, सामंजस्यपूर्ण रहने की जगह में बदल दिया। बाथरूम में फर्श पर लगे फिलर, अद्यतन दीवार टाइल और पर्याप्त भंडारण के साथ स्टाइलिश वैनिटी के साथ एक नया फ्रीस्टैंडिंग बाथटब है। इस परियोजना में मुख्य क्षेत्रों में नए इंजीनियर्ड दृढ़ लकड़ी के फर्श, अनुकूलित एलईडी प्रकाश व्यवस्था और तटस्थ पैलेट में पूर्ण गटरिक पेंटिंग शामिल है। क्राउन मोल्डिंग और अद्यतन बेसबोर्ड वास्तुशिल्प विवरण जोड़ते हैं, जबकि हॉलवे और शयनकक्षों में नए प्रकाश जुड़नार परिवर्तन को पूरा करते हैं।
Vancouver में कस्टम पूरे घर का नवीनीकरण
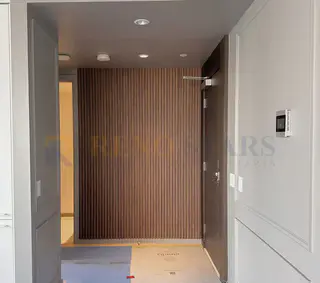
इस व्यापक Vancouver पूरे घर के नवीनीकरण ने विचारशील डिजाइन और सावधानीपूर्वक शिल्प कौशल के माध्यम से एक पुराने पारिवारिक घर को एक आश्चर्यजनक आधुनिक निवास में बदल दिया। इस परियोजना में हर प्रमुख रहने का क्षेत्र शामिल है - रसोई, स्नानघर, रहने की जगह और शयनकक्ष - पूरे क्षेत्र में एक सामंजस्यपूर्ण समकालीन सौंदर्य का निर्माण। रसोई में क्वार्ट्ज काउंटरटॉप्स और स्टेनलेस स्टील उपकरणों के साथ कस्टम कैबिनेटरी प्राप्त हुई, जबकि प्राथमिक बाथरूम को फर्श से छत तक टाइल्स और फ्रेमलेस ग्लास वाले वॉक-इन शॉवर के साथ अपग्रेड किया गया था। रहने वाले क्षेत्रों को नए इंजीनियर्ड दृढ़ लकड़ी के फर्श, अद्यतन प्रकाश जुड़नार और एक आधुनिक तटस्थ रंग पैलेट के साथ ताज़ा किया गया जो प्राकृतिक प्रकाश को अधिकतम करता है। परियोजना में संरचनात्मक सुधार, अद्यतन विद्युत और नलसाज़ी प्रणालियाँ और ऊर्जा-कुशल खिड़कियां भी शामिल थीं। प्रत्येक कमरे में कार्यक्षमता को अधिकतम करने के लिए कस्टम मिलवर्क और अंतर्निर्मित भंडारण समाधानों को एकीकृत किया गया था। यह Vancouver गृह नवीनीकरण दर्शाता है कि कैसे एक एकीकृत डिजाइन दृष्टि किसी पुरानी संपत्ति में उसके मूल चरित्र और पड़ोस के संदर्भ का सम्मान करते हुए नई जान फूंक सकती है।
क्या आप अपना प्रोजेक्ट शुरू करने के लिए तैयार हैं?
आइए हम 20 वर्षों के अनुभव के साथ आपके दृष्टिकोण को वास्तविकता में बदलें।