Whole House ਰੈਨੋਵੇਸ਼ਨ ਪ੍ਰੋਜੈਕਟ
ਸਾਡੇ Whole House ਰੈਨੋਵੇਸ਼ਨ ਪੋਰਟਫੋਲੀਓ ਦੀ ਪੜਚੋਲ ਕਰੋ ਅਤੇ ਵੇਖੋ ਅਸੀਂ ਥਾਵਾਂ ਨੂੰ ਸੁਪਨਿਆਂ ਦੇ ਘਰਾਂ ਵਿੱਚ ਕਿਵੇਂ ਬਦਲਦੇ ਹਾਂ।

Kitchen and Bathroom Renovation with White Shaker Cabinets in Delta
This kitchen renovation in Delta features stunning white shaker cabinets and a complete overhaul of the space. The homeowner aimed for a modern and functional kitchen, incorporating a beautiful quartz countertop and elegant white tiles for the walls. The project also included the replacement of the bathtub and shower faucets, waterproofing the bathtub walls, and tiling around the windows, resulting in a fresh and inviting atmosphere.
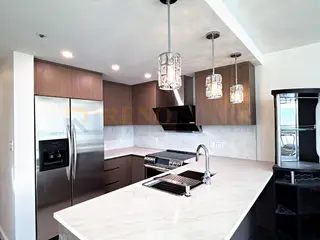
Coal Harbour Condo Renovation: Kitchen and Two Bathrooms in Vancouver
A Coal Harbour high-rise condo in Vancouver, renovated in seven to eight weeks over summer 2026. The espresso kitchen was rebuilt with custom plywood cabinetry in a warm wood-grain finish — finger-pull doors, no handles — under Luminous 5501 quartz counters and a full-height quartz backsplash, with LED under-cabinet lighting, new floor tile and crystal pendants over the peninsula. The hallway bathroom became a walk-in shower: Schluter Kerdi waterproofing, a mortar base with a square stainless drain, large-format marble-look porcelain to the ceiling, a quartz curb and frameless sliding glass. The master bathroom kept its soaker tub, re-tiled to the ceiling in the same marble-look porcelain, with a floating vanity, quartz top and LED mirror cabinet. Throughout the home the popcorn ceilings came down, every wall, ceiling, door and trim was repainted in Sherwin-Williams, the den's glass partition was replaced with a framed wall and door, ten pot lights were swapped, and a custom white walk-in closet was built.

House Renovation with Kitchen, Bathrooms and Flooring in Richmond
A whole-home renovation for a Richmond family house covering the kitchen, three bath and powder rooms, flooring and paint throughout. In the kitchen the existing maple cabinetry was kept and refreshed, paired with new quartz counters, a marble-look tile backsplash, an undermount double sink and a new dishwasher. The main bathroom was rebuilt with a shaker double vanity under a wide framed mirror and a glass shower lined in large-format marble-look tile. Wide plank flooring and fresh paint carry through the living areas and bedrooms.
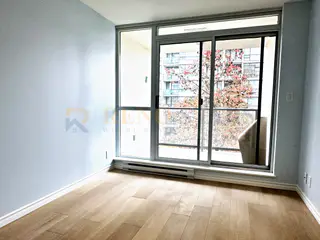
Condo Flooring Replacement in Richmond
A full flooring replacement in a Richmond high-rise condo. Light oak engineered plank was installed across the living areas and bedrooms, with clean transitions into the existing tile at the entry and bathroom thresholds. Baseboards were refitted to the new floor height, and the pale finish keeps the rooms bright against the floor-to-ceiling windows.
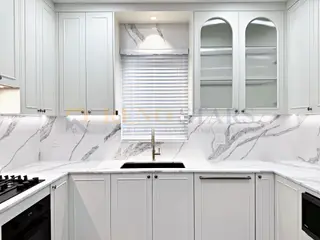
Whole Home Renovation with Marble-Look Kitchen in Richmond
A whole home renovation in Richmond centred on a bright, detailed kitchen. Full-height marble-look slab covers the backsplash and counters, set against arched glass-front upper cabinets, brushed gold tapware and a black undermount sink. The powder room pairs a vessel basin with an organic-shaped mirror, and the staircase was rebuilt in light oak. Elsewhere a fluted-tile shower niche is framed in marble, and built-in wardrobes with integrated lighting line the hallway.
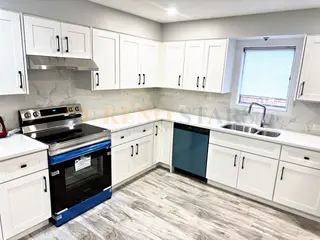
House Renovation with Kitchen, Bathrooms and New Flooring in Vancouver
This Vancouver home renovation covered the kitchen, the bathrooms and the flooring throughout. The kitchen was rebuilt in white shaker cabinetry with a marble-look tile backsplash and matte black hardware, paired with a quartz counter and a stainless undermount sink; a second counter run adds a double sink and further storage. In the bathrooms, large-format grey tile wraps the tub and shower surround, and a shaker vanity with a quartz top sits beside a framed mirror. Wood-look vinyl plank flooring and recessed lighting carry through the living areas, tying the finished rooms together.

ਕਸਟਮ ਕੈਬਿਨੇਟਸ ਅਤੇ ਕੁਆਰਟਜ਼ ਕਾਊਂਟਰਟੌਪ ਨਾਲ ਰਸੋਈ ਨਵੀਨੀਕਰਨ
Surrey ਵਿੱਚ ਇਸ ਰਸੋਈ ਦੀ ਮੁਰੰਮਤ ਨੇ ਇੱਕ ਪੁਰਾਣੀ ਥਾਂ ਨੂੰ ਇੱਕ ਆਧੁਨਿਕ ਰਸੋਈ ਦੇ ਸਥਾਨ ਵਿੱਚ ਬਦਲ ਦਿੱਤਾ। ਇਸ ਪ੍ਰੋਜੈਕਟ ਵਿੱਚ ਕਸਟਮ ਅਲਮਾਰੀਆਂ ਸ਼ਾਮਲ ਸਨ ਜੋ ਛੱਤ ਦੇ ਟ੍ਰਿਮ, ਪਲਾਈਵੁੱਡ ਕੈਬਿਨੇਟ ਬਾਡੀਜ਼, ਅਤੇ ਟਿਕਾਊ ਕੁਆਰਟਜ਼ ਕਾਊਂਟਰਟੌਪਸ ਨਾਲ ਜੋੜੀਦਾਰ ਚਾਂਦੀ ਦੀਆਂ ਨਲਾਂ ਨਾਲ ਮੇਲ ਖਾਂਦੀਆਂ ਹਨ। ਘਰ ਦੇ ਮਾਲਕ ਦਾ ਉਦੇਸ਼ ਇੱਕ ਤਾਲਮੇਲ ਅਤੇ ਕਾਰਜਸ਼ੀਲ ਡਿਜ਼ਾਈਨ ਹੈ ਜੋ ਸੁਹਜ ਨੂੰ ਵਧਾਉਂਦੇ ਹੋਏ ਸਪੇਸ ਨੂੰ ਵੱਧ ਤੋਂ ਵੱਧ ਬਣਾਉਂਦਾ ਹੈ। ਨਤੀਜਾ ਇੱਕ ਚਮਕਦਾਰ ਅਤੇ ਸੱਦਾ ਦੇਣ ਵਾਲੀ ਰਸੋਈ ਹੈ ਜੋ ਘਰ ਦੇ ਦਿਲ ਦਾ ਕੰਮ ਕਰਦੀ ਹੈ।

Richmond ਵਿੱਚ ਬਜਟ-ਅਨੁਕੂਲ ਕੋਂਡੋ ਨਵੀਨੀਕਰਨ
Richmond ਵਿੱਚ ਇਸ ਪੂਰੇ-ਘਰ ਦੇ ਕੰਡੋ ਦੀ ਮੁਰੰਮਤ ਨੇ ਸਾਬਤ ਕੀਤਾ ਕਿ ਇੱਕ ਸੀਮਤ ਬਜਟ ਦਾ ਮਤਲਬ ਸ਼ੈਲੀ ਨਾਲ ਸਮਝੌਤਾ ਕਰਨਾ ਨਹੀਂ ਹੈ। $26,000–$28,000 ਦੇ ਬਜਟ ਦੇ ਅੰਦਰ ਕੰਮ ਕਰਦੇ ਹੋਏ, ਅਸੀਂ ਸਾਰੀਆਂ ਰਸੋਈ ਅਲਮਾਰੀਆਂ ਨੂੰ ਕਰਿਸਪ ਸਫੇਦ ਰੰਗ ਵਿੱਚ ਰੰਗ ਦਿੱਤਾ, ਟਿਕਾਊ ਕੁਆਰਟਜ਼ ਨਾਲ ਲੈਮੀਨੇਟ ਕਾਊਂਟਰਟੌਪਸ ਨੂੰ ਬਦਲਿਆ, ਬਾਥਰੂਮ ਵੈਨਿਟੀ ਅਤੇ ਫਿਕਸਚਰ ਨੂੰ ਅਪਡੇਟ ਕੀਤਾ, ਅਤੇ ਰਹਿਣ ਵਾਲੇ ਖੇਤਰਾਂ ਵਿੱਚ ਹਲਕੇ ਲੱਕੜ-ਟੋਨ ਵਿਨਾਇਲ ਪਲੈਂਕ ਫਲੋਰਿੰਗ ਸਥਾਪਤ ਕੀਤੀ। ਨਤੀਜਾ ਇੱਕ ਚਮਕਦਾਰ, ਮੂਵ-ਇਨ-ਰੈਡੀ ਕੰਡੋ ਹੈ ਜੋ ਪੂਰੀ ਤਰ੍ਹਾਂ ਤਾਜ਼ਗੀ ਮਹਿਸੂਸ ਕਰਦਾ ਹੈ।

ਬਾਥਰੂਮ ਅੱਪਡੇਟ ਨਾਲ ਪੂਰੇ ਘਰ ਦਾ ਨਵੀਨੀਕਰਨ
Vancouver ਵਿੱਚ ਇਸ ਪੂਰੇ ਘਰ ਦੀ ਮੁਰੰਮਤ ਨੇ ਇੱਕ ਪੁਰਾਣੇ ਘਰ ਨੂੰ ਇੱਕ ਤਾਜ਼ਾ, ਇਕਸੁਰ ਰਹਿਣ ਵਾਲੀ ਜਗ੍ਹਾ ਵਿੱਚ ਬਦਲ ਦਿੱਤਾ। ਬਾਥਰੂਮ ਵਿੱਚ ਫਰਸ਼-ਮਾਉਂਟਡ ਫਿਲਰ, ਅੱਪਡੇਟ ਕੀਤੀ ਕੰਧ ਟਾਈਲਾਂ, ਅਤੇ ਕਾਫ਼ੀ ਸਟੋਰੇਜ ਦੇ ਨਾਲ ਸਟਾਈਲਿਸ਼ ਵੈਨਿਟੀ ਦੇ ਨਾਲ ਇੱਕ ਨਵਾਂ ਫ੍ਰੀਸਟੈਂਡਿੰਗ ਬਾਥਟਬ ਹੈ। ਪ੍ਰੋਜੈਕਟ ਵਿੱਚ ਮੁੱਖ ਖੇਤਰਾਂ ਵਿੱਚ ਨਵੀਂ ਇੰਜੀਨੀਅਰਿੰਗ ਹਾਰਡਵੁੱਡ ਫਲੋਰਿੰਗ, ਅਨੁਕੂਲਿਤ ਰੀਸੈਸਡ LED ਲਾਈਟਿੰਗ, ਅਤੇ ਨਿਰਪੱਖ ਪੈਲੇਟ ਵਿੱਚ ਪੂਰੀ ਅੰਦਰੂਨੀ ਪੇਂਟਿੰਗ ਸ਼ਾਮਲ ਹੈ। ਕ੍ਰਾਊਨ ਮੋਲਡਿੰਗ ਅਤੇ ਅੱਪਡੇਟ ਕੀਤੇ ਬੇਸਬੋਰਡ ਆਰਕੀਟੈਕਚਰਲ ਵੇਰਵੇ ਨੂੰ ਜੋੜਦੇ ਹਨ, ਜਦੋਂ ਕਿ ਹਾਲਵੇਅ ਅਤੇ ਬੈੱਡਰੂਮਾਂ ਵਿੱਚ ਨਵੇਂ ਲਾਈਟ ਫਿਕਸਚਰ ਤਬਦੀਲੀ ਨੂੰ ਪੂਰਾ ਕਰਦੇ ਹਨ।
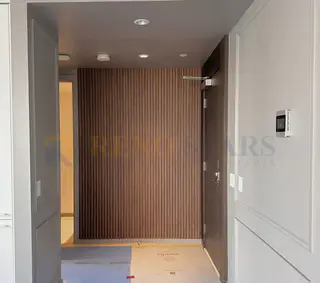
Vancouver ਵਿੱਚ ਕਸਟਮ ਪੂਰੇ ਘਰ ਦਾ ਨਵੀਨੀਕਰਨ
ਇਸ ਵਿਆਪਕ Vancouver ਪੂਰੇ ਘਰ ਦੀ ਮੁਰੰਮਤ ਨੇ ਸੋਚ-ਸਮਝ ਕੇ ਡਿਜ਼ਾਈਨ ਅਤੇ ਸੁਚੱਜੀ ਕਾਰੀਗਰੀ ਦੁਆਰਾ ਇੱਕ ਪੁਰਾਣੇ ਪਰਿਵਾਰਕ ਘਰ ਨੂੰ ਇੱਕ ਸ਼ਾਨਦਾਰ ਆਧੁਨਿਕ ਰਿਹਾਇਸ਼ ਵਿੱਚ ਬਦਲ ਦਿੱਤਾ। ਪ੍ਰੋਜੈਕਟ ਵਿੱਚ ਹਰੇਕ ਪ੍ਰਮੁੱਖ ਰਹਿਣ ਵਾਲੇ ਖੇਤਰ ਨੂੰ ਸ਼ਾਮਲ ਕੀਤਾ ਗਿਆ ਹੈ — ਰਸੋਈ, ਬਾਥਰੂਮ, ਲਿਵਿੰਗ ਸਪੇਸ, ਅਤੇ ਬੈੱਡਰੂਮ — ਇੱਕ ਸਮਕਾਲੀ ਸੁਹਜ ਨੂੰ ਸਮਕਾਲੀ ਬਣਾਉਂਦੇ ਹੋਏ। ਰਸੋਈ ਨੂੰ ਕੁਆਰਟਜ਼ ਕਾਊਂਟਰਟੌਪਸ ਅਤੇ ਸਟੇਨਲੈਸ ਸਟੀਲ ਉਪਕਰਣਾਂ ਦੇ ਨਾਲ ਕਸਟਮ ਕੈਬਿਨੇਟਰੀ ਪ੍ਰਾਪਤ ਹੋਈ, ਜਦੋਂ ਕਿ ਪ੍ਰਾਇਮਰੀ ਬਾਥਰੂਮ ਨੂੰ ਵਾਕ-ਇਨ ਸ਼ਾਵਰ ਨਾਲ ਅਪਗ੍ਰੇਡ ਕੀਤਾ ਗਿਆ ਸੀ ਜਿਸ ਵਿੱਚ ਫਰਸ਼ ਤੋਂ ਛੱਤ ਦੀਆਂ ਟਾਈਲਾਂ ਅਤੇ ਫਰੇਮ ਰਹਿਤ ਕੱਚ ਦੀ ਵਿਸ਼ੇਸ਼ਤਾ ਹੈ। ਰਹਿਣ ਵਾਲੇ ਖੇਤਰਾਂ ਨੂੰ ਨਵੀਂ ਇੰਜੀਨੀਅਰਿੰਗ ਹਾਰਡਵੁੱਡ ਫਲੋਰਿੰਗ, ਅਪਡੇਟ ਕੀਤੇ ਲਾਈਟਿੰਗ ਫਿਕਸਚਰ, ਅਤੇ ਇੱਕ ਆਧੁਨਿਕ ਨਿਰਪੱਖ ਰੰਗ ਪੈਲੇਟ ਨਾਲ ਤਾਜ਼ਾ ਕੀਤਾ ਗਿਆ ਸੀ ਜੋ ਕੁਦਰਤੀ ਰੌਸ਼ਨੀ ਨੂੰ ਵੱਧ ਤੋਂ ਵੱਧ ਕਰਦਾ ਹੈ। ਪ੍ਰੋਜੈਕਟ ਵਿੱਚ ਢਾਂਚਾਗਤ ਸੁਧਾਰ, ਅੱਪਡੇਟ ਕੀਤੇ ਇਲੈਕਟ੍ਰੀਕਲ ਅਤੇ ਪਲੰਬਿੰਗ ਸਿਸਟਮ, ਅਤੇ ਊਰਜਾ-ਕੁਸ਼ਲ ਵਿੰਡੋਜ਼ ਵੀ ਸ਼ਾਮਲ ਹਨ। ਕਸਟਮ ਮਿੱਲਵਰਕ ਅਤੇ ਬਿਲਟ-ਇਨ ਸਟੋਰੇਜ ਹੱਲ ਹਰ ਕਮਰੇ ਵਿੱਚ ਕਾਰਜਕੁਸ਼ਲਤਾ ਨੂੰ ਵੱਧ ਤੋਂ ਵੱਧ ਕਰਨ ਲਈ ਪੂਰੀ ਤਰ੍ਹਾਂ ਏਕੀਕ੍ਰਿਤ ਕੀਤੇ ਗਏ ਸਨ। ਇਹ Vancouver ਘਰ ਦੀ ਮੁਰੰਮਤ ਦਰਸਾਉਂਦੀ ਹੈ ਕਿ ਕਿਵੇਂ ਇੱਕ ਯੂਨੀਫਾਈਡ ਡਿਜ਼ਾਇਨ ਦ੍ਰਿਸ਼ਟੀ ਇੱਕ ਪੁਰਾਣੀ ਸੰਪਤੀ ਵਿੱਚ ਨਵੇਂ ਜੀਵਨ ਦਾ ਸਾਹ ਲੈ ਸਕਦੀ ਹੈ ਜਦੋਂ ਕਿ ਇਸਦੇ ਅਸਲੀ ਚਰਿੱਤਰ ਅਤੇ ਆਂਢ-ਗੁਆਂਢ ਦੇ ਸੰਦਰਭ ਦਾ ਆਦਰ ਕਰਦੇ ਹੋਏ।
ਆਪਣਾ ਪ੍ਰੋਜੈਕਟ ਸ਼ੁਰੂ ਕਰਨ ਲਈ ਤਿਆਰ ਹੋ?
20 ਸਾਲਾਂ ਦੇ ਤਜਰਬੇ ਨਾਲ ਆਓ ਅਸੀਂ ਤੁਹਾਡੇ ਵਿਚਾਰ ਨੂੰ ਹਕੀਕਤ ਵਿੱਚ ਬਦਲੀਏ।