वैंकूवर नवीनीकरण पोर्टफोलियो
निचली मुख्यभूमि में असाधारण नवीकरण परियोजनाओं के हमारे पोर्टफोलियो का अन्वेषण करें।
700+ पूर्ण परियोजनाएँ · 77 प्रलेखित केस स्टडी
श्रेणी के अनुसार ब्राउज़ करें

Burnaby टाउनहाउस प्रीमियम नवीनीकरण
Burnaby में इस पूरे घर के नवीनीकरण ने एक टाउनहाउस को आधुनिक रहने की जगह में बदल दिया। इस परियोजना में रसोई और बाथरूम नवीनीकरण, कस्टम कैबिनेटरी और अनुकूलित प्रकाश व्यवस्था जैसे व्यापक उन्नयन शामिल थे।

प्रीमियम Burnaby पूरे घर का नवीनीकरण
Burnaby में यह पूरे घर का नवीनीकरण कस्टम कैबिनेटरी, प्रकाश अनुकूलन और एक पूर्ण बाथरूम ओवरहाल सहित व्यापक उन्नयन के साथ परिवार के घर को बदल देता है। इस परियोजना में उच्च गुणवत्ता वाली सामग्री जैसे कस्टम सीढ़ियाँ, क्वार्ट्ज काउंटरटॉप्स और एलईडी दर्पण शामिल हैं, जो एक आधुनिक और कार्यात्मक रहने की जगह सुनिश्चित करते हैं।

Vancouver स्किन लैब वाणिज्यिक नवीनीकरण
This comprehensive commercial renovation transformed a skin care clinic in Vancouver into a modern, fully accessible professional space. The project spanned 4–5 months with a $345,000–$360,000 investment, covering a complete interior redesign. Key features include optimized recessed lighting for treatment rooms, custom millwork cabinetry for product storage, a fully tiled accessible restroom meeting city accessibility standards, and a welcoming reception area designed to enhance the client experience from the moment they walk in.
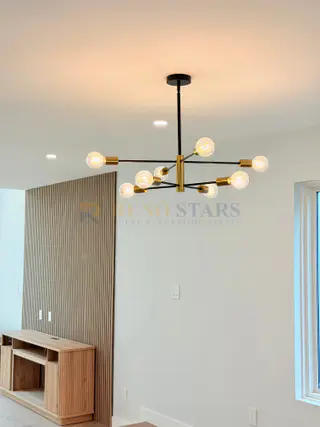
Burnaby Whole House Renovation
This whole house renovation in Burnaby includes significant structural changes, enhanced ventilation, a new wall-in closet, and a modern laundry room. The transformation aims to improve both functionality and aesthetics, creating a comfortable living space for the homeowners.

Richmond पूरे घर का नवीनीकरण
Richmond में इस पूरे घर के नवीनीकरण में फर्श, प्रकाश अनुकूलन और एक पूर्ण बाथरूम पुनर्निर्माण सहित व्यापक उन्नयन शामिल था। इस परियोजना ने कस्टम क्वार्ट्ज काउंटरटॉप्स और स्टाइलिश सफेद शेकर कैबिनेट जैसे आधुनिक फिनिश के साथ अंतरिक्ष को बदल दिया।

Bathroom Renovation
This luxurious bathroom renovation in Burnaby transformed an outdated space into a modern oasis. The project featured a prefab plywood vanity paired with stunning quartz countertops and a stylish backsplash. The walls were adorned with elegant gray stone-patterned tiles, measuring 24x24, creating a cohesive and sophisticated look. The homeowner aimed for a functional yet aesthetically pleasing bathroom, and the new shower niche added both convenience and style to the space.

Kitchen Renovation
This kitchen renovation transformed a cramped and outdated space into a modern culinary haven. The homeowner desired an open concept design that would enhance flow and functionality. We selected sleek cabinetry, a stunning quartz countertop, and energy-efficient appliances to elevate the kitchen's aesthetic and usability. The final result is a bright, inviting space perfect for cooking and entertaining.

茶百道 TeaByDo Bubble Tea Shop Renovation in Richmond
A full commercial fit-out for 茶百道 TeaByDo on Capstan Way in Richmond, turning a pink-walled retail unit into a working bubble tea shop. We demolished the old laminate flooring, fixtures and the metal spiral staircase while keeping the mezzanine, then built new partition walls and a T-bar ceiling. The floor is Tesla White 24×24 porcelain with a metal baseboard, the feature walls are wood panelling, and a custom order counter anchors the room, with stainless steel panelling in the prep area. Behind the counter is the plumbing a tea shop runs on: two grease interceptors, a three-compartment sink, a prep sink, hand sinks, a mop sink, hot-water dispenser and tea-urn connections, an ice-maker line and a backflow preventer, with the slab saw-cut and trenched for the new drains. The electrical work covered LED panels, pot lights and LED strips under permit. Two sprinkler heads and two air diffusers were added, and the walls and ceiling were repainted in Sherwin-Williams.
8 परियोजनाओं में से 1-8 दिखाया जा रहा है
Researching specific costs?
क्या आप अपना प्रोजेक्ट शुरू करने के लिए तैयार हैं?
आइए हम 20 वर्षों के अनुभव के साथ आपके दृष्टिकोण को वास्तविकता में बदलें।