مشاريع التجديد Whole House
استكشف محفظة التجديد Whole House الخاصة بنا وشاهد كيف نقوم بتحويل المساحات إلى منازل الأحلام.
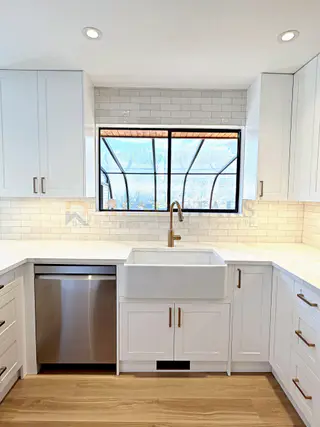
Whole House Renovation with Kitchen and Two Bathrooms in Delta
This Delta kitchen was rebuilt in white shaker cabinetry with a quartz waterfall peninsula and a matching full-height counter run. A deep apron-front sink sits under the window with brushed brass tapware, and a stacked tile backsplash carries the light finish behind the range and hood. Oak-toned plank flooring runs through the space. The same project renewed the bathroom, where a soft grey vanity with a black-framed mirror faces a marble-look tiled tub surround.
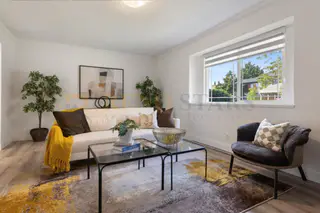
House Renovation with Kitchen, Bathrooms and Flooring in Richmond
A whole-home renovation for a Richmond family house covering the kitchen, three bath and powder rooms, flooring and paint throughout. In the kitchen the existing maple cabinetry was kept and refreshed, paired with new quartz counters, a marble-look tile backsplash, an undermount double sink and a new dishwasher. The main bathroom was rebuilt with a shaker double vanity under a wide framed mirror and a glass shower lined in large-format marble-look tile. Wide plank flooring and fresh paint carry through the living areas and bedrooms.
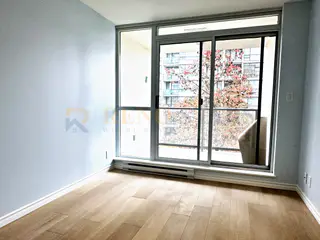
Condo Flooring Replacement in Richmond
A full flooring replacement in a Richmond high-rise condo. Light oak engineered plank was installed across the living areas and bedrooms, with clean transitions into the existing tile at the entry and bathroom thresholds. Baseboards were refitted to the new floor height, and the pale finish keeps the rooms bright against the floor-to-ceiling windows.
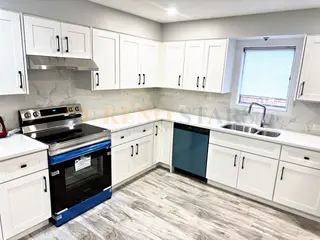
House Renovation with Kitchen, Bathrooms and New Flooring in Vancouver
This Vancouver home renovation covered the kitchen, the bathrooms and the flooring throughout. The kitchen was rebuilt in white shaker cabinetry with a marble-look tile backsplash and matte black hardware, paired with a quartz counter and a stainless undermount sink; a second counter run adds a double sink and further storage. In the bathrooms, large-format grey tile wraps the tub and shower surround, and a shaker vanity with a quartz top sits beside a framed mirror. Wood-look vinyl plank flooring and recessed lighting carry through the living areas, tying the finished rooms together.
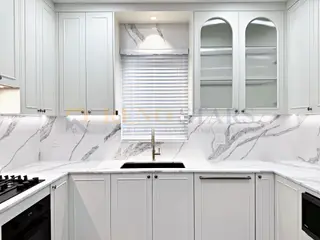
Whole Home Renovation with Marble-Look Kitchen in Richmond
A whole home renovation in Richmond centred on a bright, detailed kitchen. Full-height marble-look slab covers the backsplash and counters, set against arched glass-front upper cabinets, brushed gold tapware and a black undermount sink. The powder room pairs a vessel basin with an organic-shaped mirror, and the staircase was rebuilt in light oak. Elsewhere a fluted-tile shower niche is framed in marble, and built-in wardrobes with integrated lighting line the hallway.

WFH Office Conversion with Black-Frame Glass Partition
The brief was simple but specific: the homeowner needed a real, enclosed work-from-home office — Zoom calls, hardware, two-monitor setup, the works — but did not want to lose the bay-window light or the open feel that made them choose the spare room in the first place. Instead of building a drywalled wall, we designed a full-height custom black-frame glass partition with a pair of swing glass doors. Full ceiling height, slim black frames, clear glass throughout — minimalist visual weight, total natural-light transparency, real acoustic + visual separation when the doors are closed. Adjacent powder/storage nook on the other side also got its own pair of glass doors so the whole installation reads as a single design move rather than two separate panels.

تجديد المطبخ بخزائن مخصصة وأسطح عمل من الكوارتز
أدى تجديد المطبخ في Surrey إلى تحويل مساحة قديمة إلى ملاذ عصري للطهي. تضمن المشروع خزانات مخصصة تتناسب مع زخرفة السقف، وأجسام خزانات من الخشب الرقائقي، وصنابير فضية أنيقة مقترنة بأسطح من الكوارتز المتينة. يهدف صاحب المنزل إلى تصميم متماسك وعملي يعمل على زيادة المساحة إلى أقصى حد مع تعزيز الجماليات. والنتيجة هي مطبخ مشرق وجذاب يعمل بمثابة قلب المنزل.

تجديد الشقة الصديقة للميزانية في Richmond
أثبت تجديد الشقة بالكامل في Richmond أن الميزانية المحدودة لا تعني التنازل عن الأسلوب. من خلال العمل ضمن ميزانية قدرها 26000 إلى 28000 دولار، قمنا بإعادة طلاء جميع خزائن المطبخ باللون الأبيض الناصع، واستبدلنا أسطح العمل المصفحة بالكوارتز المتين، وقمنا بتحديث منضدة الحمام وتركيباته، وقمنا بتركيب أرضيات خشبية فاتحة من الفينيل في جميع أنحاء مناطق المعيشة. والنتيجة هي شقة مشرقة وجاهزة للانتقال إليها وتشعر بالانتعاش التام.

تجديد المنزل بالكامل مع تحديثات الحمام
أدى تجديد المنزل بالكامل في Vancouver إلى تحويل منزل قديم إلى مساحة معيشة جديدة ومتماسكة. يتميز الحمام بحوض استحمام جديد قائم بذاته مع حشو مثبت على الأرض وبلاط جدران محدث وخزانة حوض أنيقة مع مساحة تخزين كبيرة. شمل المشروع أرضيات خشبية صلبة جديدة مصممة هندسيًا في جميع أنحاء المناطق الرئيسية، وإضاءة LED محسّنة، وطلاء داخلي كامل بلوحة محايدة. تضيف قوالب التاج وألواح القاعدة المحدثة تفاصيل معمارية، في حين تكمل تركيبات الإضاءة الجديدة في الردهة وغرف النوم عملية التحول.
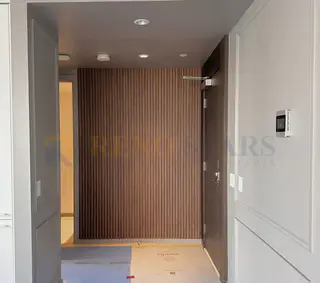
تجديد مخصص للمنزل بالكامل في Vancouver
أدى هذا التجديد الشامل للمنزل بالكامل Vancouver إلى تحويل منزل عائلي قديم إلى مسكن عصري مذهل من خلال التصميم المدروس والحرفية الدقيقة. شمل المشروع كل منطقة معيشة رئيسية - المطبخ والحمامات ومساحات المعيشة وغرف النوم - مما خلق جمالية معاصرة متماسكة في جميع الأنحاء. يحتوي المطبخ على خزانات مخصصة مع أسطح من الكوارتز وأجهزة من الفولاذ المقاوم للصدأ، في حين تمت ترقية الحمام الرئيسي بمقصورة دش تتميز ببلاط ممتد من الأرض حتى السقف وزجاج بدون إطار. تم تجديد مناطق المعيشة بأرضيات خشبية صلبة جديدة وتركيبات إضاءة محدثة ولوحة ألوان محايدة حديثة تعمل على زيادة الضوء الطبيعي إلى الحد الأقصى. وشمل المشروع أيضًا تحسينات هيكلية وأنظمة كهربائية وأنظمة سباكة محدثة ونوافذ موفرة للطاقة. تم دمج أعمال نجارة مخصصة وحلول التخزين المدمجة في جميع الأنحاء لتحقيق أقصى قدر من الوظائف في كل غرفة. يوضح تجديد المنزل Vancouver هذا كيف يمكن لرؤية التصميم الموحدة أن تبث حياة جديدة في عقار قديم مع احترام طابعه الأصلي وسياق الحي.
هل أنت جاهز لبدء مشروعك؟
دعونا نحول رؤيتك إلى واقع مع سنوات من الخبرة 20.