پروژههای بازسازی Whole House
نمونهکارهای بازسازی Whole House ما را مرور کنید و ببینید چگونه فضاها را به منازل رؤیایی تبدیل میکنیم.

Kitchen and Bathroom Renovation with White Shaker Cabinets in Delta
This kitchen renovation in Delta features stunning white shaker cabinets and a complete overhaul of the space. The homeowner aimed for a modern and functional kitchen, incorporating a beautiful quartz countertop and elegant white tiles for the walls. The project also included the replacement of the bathtub and shower faucets, waterproofing the bathtub walls, and tiling around the windows, resulting in a fresh and inviting atmosphere.
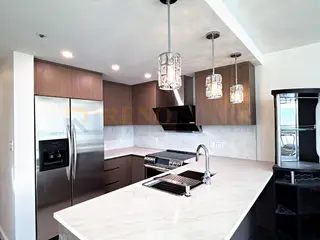
Coal Harbour Condo Renovation: Kitchen and Two Bathrooms in Vancouver
A Coal Harbour high-rise condo in Vancouver, renovated in seven to eight weeks over summer 2026. The espresso kitchen was rebuilt with custom plywood cabinetry in a warm wood-grain finish — finger-pull doors, no handles — under Luminous 5501 quartz counters and a full-height quartz backsplash, with LED under-cabinet lighting, new floor tile and crystal pendants over the peninsula. The hallway bathroom became a walk-in shower: Schluter Kerdi waterproofing, a mortar base with a square stainless drain, large-format marble-look porcelain to the ceiling, a quartz curb and frameless sliding glass. The master bathroom kept its soaker tub, re-tiled to the ceiling in the same marble-look porcelain, with a floating vanity, quartz top and LED mirror cabinet. Throughout the home the popcorn ceilings came down, every wall, ceiling, door and trim was repainted in Sherwin-Williams, the den's glass partition was replaced with a framed wall and door, ten pot lights were swapped, and a custom white walk-in closet was built.
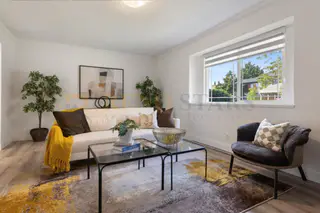
House Renovation with Kitchen, Bathrooms and Flooring in Richmond
A whole-home renovation for a Richmond family house covering the kitchen, three bath and powder rooms, flooring and paint throughout. In the kitchen the existing maple cabinetry was kept and refreshed, paired with new quartz counters, a marble-look tile backsplash, an undermount double sink and a new dishwasher. The main bathroom was rebuilt with a shaker double vanity under a wide framed mirror and a glass shower lined in large-format marble-look tile. Wide plank flooring and fresh paint carry through the living areas and bedrooms.
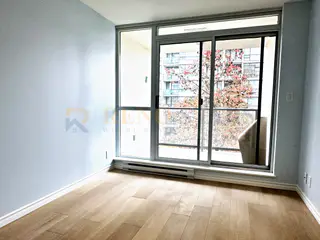
Condo Flooring Replacement in Richmond
A full flooring replacement in a Richmond high-rise condo. Light oak engineered plank was installed across the living areas and bedrooms, with clean transitions into the existing tile at the entry and bathroom thresholds. Baseboards were refitted to the new floor height, and the pale finish keeps the rooms bright against the floor-to-ceiling windows.
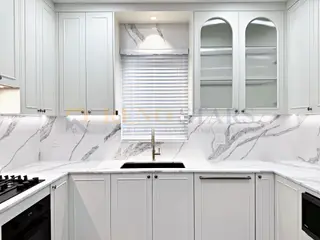
Whole Home Renovation with Marble-Look Kitchen in Richmond
A whole home renovation in Richmond centred on a bright, detailed kitchen. Full-height marble-look slab covers the backsplash and counters, set against arched glass-front upper cabinets, brushed gold tapware and a black undermount sink. The powder room pairs a vessel basin with an organic-shaped mirror, and the staircase was rebuilt in light oak. Elsewhere a fluted-tile shower niche is framed in marble, and built-in wardrobes with integrated lighting line the hallway.
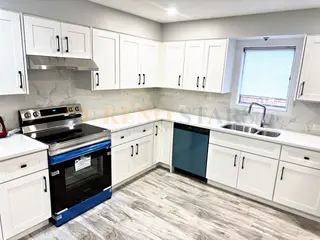
House Renovation with Kitchen, Bathrooms and New Flooring in Vancouver
This Vancouver home renovation covered the kitchen, the bathrooms and the flooring throughout. The kitchen was rebuilt in white shaker cabinetry with a marble-look tile backsplash and matte black hardware, paired with a quartz counter and a stainless undermount sink; a second counter run adds a double sink and further storage. In the bathrooms, large-format grey tile wraps the tub and shower surround, and a shaker vanity with a quartz top sits beside a framed mirror. Wood-look vinyl plank flooring and recessed lighting carry through the living areas, tying the finished rooms together.

بازسازی آشپزخانه با کابینتهای سفارشی و رویههای کوارتز
این بازسازی آشپزخانه در Surrey یک فضای قدیمی را به یک پناهگاه آشپزی مدرن تبدیل کرد. این پروژه شامل کابینت های سفارشی بود که با تزئینات سقف، بدنه کابینت های تخته سه لا و شیرآلات نقره ای براق همراه با میزهای کوارتز بادوام همخوانی داشت. هدف صاحب خانه طراحی منسجم و کاربردی است که فضا را به حداکثر برساند و در عین حال زیبایی شناسی را افزایش دهد. نتیجه یک آشپزخانه روشن و جذاب است که به عنوان قلب خانه عمل می کند.

بازسازی اقتصادی کاندو در Richmond
این بازسازی آپارتمان کل خانه در Richmond ثابت کرد که بودجه محدود به معنای به خطر انداختن سبک نیست. با بودجه 26000 تا 28000 دلاری، همه کابینتهای آشپزخانه را به رنگ سفید روشن رنگ آمیزی کردیم، سطوح لمینت را با کوارتز بادوام جایگزین کردیم، روشویی و وسایل حمام را به روز کردیم، و کفپوش چوبی وینیل روشن را در سرتاسر قسمتهای نشیمن نصب کردیم. نتیجه یک کاندو روشن و آماده حرکت است که کاملا احساس طراوت می کند.

بازسازی کامل خانه با ارتقای حمام
کل این بازسازی خانه در Vancouver یک خانه قدیمی را به یک فضای زندگی منسجم و تازه تبدیل کرد. حمام دارای یک وان حمام مستقل جدید با پرکننده روی زمین، کاشی های دیواری به روز، و روشویی شیک با فضای ذخیره سازی فراوان است. این پروژه شامل کفپوشهای چوبی مهندسی شده جدید در سراسر مناطق اصلی، نورپردازی LED فرورفته بهینه، و نقاشی کامل داخلی در پالت خنثی بود. تاجسازی و قرنیزهای بهروز شده جزئیات معماری را اضافه میکنند، در حالی که چراغهای جدید در راهرو و اتاق خوابها این تحول را تکمیل میکنند.
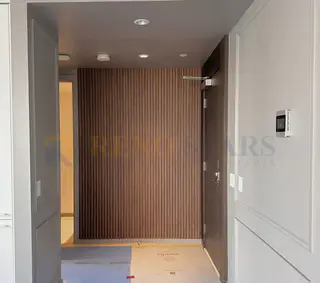
بازسازی سفارشی کامل خانه در Vancouver
این بازسازی جامع کل خانه Vancouver یک خانه خانوادگی قدیمی را با طراحی متفکرانه و صنایع دستی دقیق به یک اقامتگاه مدرن خیره کننده تبدیل کرد. این پروژه هر منطقه نشیمن اصلی - آشپزخانه، حمام، فضاهای نشیمن و اتاق خواب را در بر می گرفت - یک زیبایی شناسی معاصر منسجم را در سراسر ایجاد می کرد. آشپزخانه کابینتهای سفارشی با میزهای کوارتز و وسایل استیل ضد زنگ دریافت کرد، در حالی که حمام اصلی با دوش روکشی با کاشیهای کف تا سقف و شیشههای بدون قاب ارتقا یافت. مناطق نشیمن با کفپوش های چوبی مهندسی شده جدید، وسایل روشنایی به روز، و پالت رنگی مدرن خنثی که نور طبیعی را به حداکثر می رساند، تجدید شد. این پروژه همچنین شامل بهبودهای ساختاری، سیستم های برق و لوله کشی به روز شده و پنجره های کم مصرف بود. کابینتسازی سفارشی و راه حل های ذخیره سازی داخلی برای به حداکثر رساندن عملکرد در هر اتاق یکپارچه شدند. این بازسازی خانه Vancouver نشان میدهد که چگونه یک چشمانداز طراحی یکپارچه میتواند در عین احترام به شخصیت اصلی و بافت محله، جان تازهای به ملک قدیمیتر بدهد.
آمادهاید پروژه خود را آغاز کنید؟
اجازه دهید با 20 سال تجربه، ایدههای شما را به واقعیت تبدیل کنیم.