
將皮膚實驗室改造成現代商業空間
了解溫哥華的傳統皮膚實驗室如何轉變為現代商業空間,克服策略規劃和溝通的挑戰。
介紹
在不列顛哥倫比亞省溫哥華繁華的城市,進行了一項獨特的改造項目,將傳統的皮膚實驗室改造成時尚、現代的商業空間。本案例研究探討了這項轉型的歷程,並強調了帶來成功結果的挑戰和解決方案。
項目概況
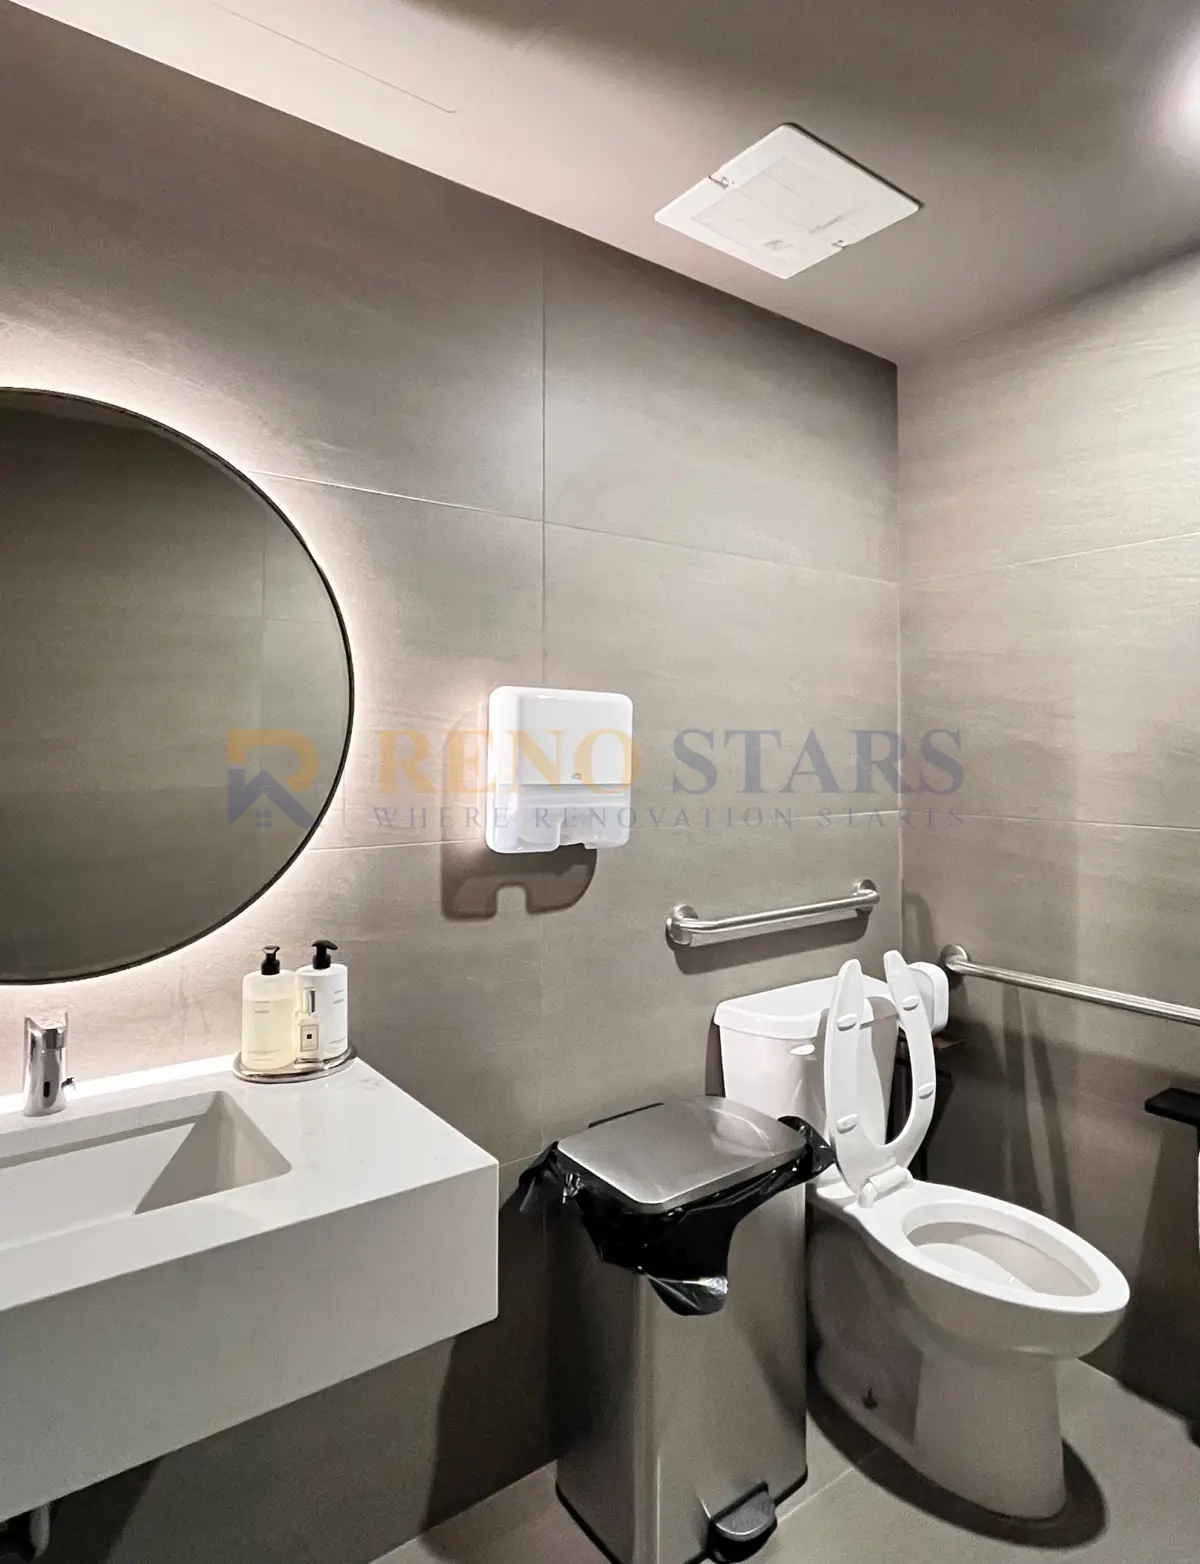
皮膚實驗室改造計畫是一次全面的檢修,旨在增強功能性和美觀性。該項目包括定制櫥櫃、優化的照明和全瓷磚無障礙衛生間。裝修預算為$345,000 至$360,000 ,工期為4至5個月,需精心策劃執行。
挑戰
此次改造過程中面臨的主要挑戰之一是協調多個行業以確保及時完成,同時遵守商業空間的嚴格規定。這需要所有相關方之間的精確調度和無縫溝通。
我們的解決方案
為了應對這些挑戰,我們實施了詳細的專案時間表,並與所有承包商保持持續溝通。這確保了順利進展並遵守所有法規,最終導致專案成功完成。
之前和之後
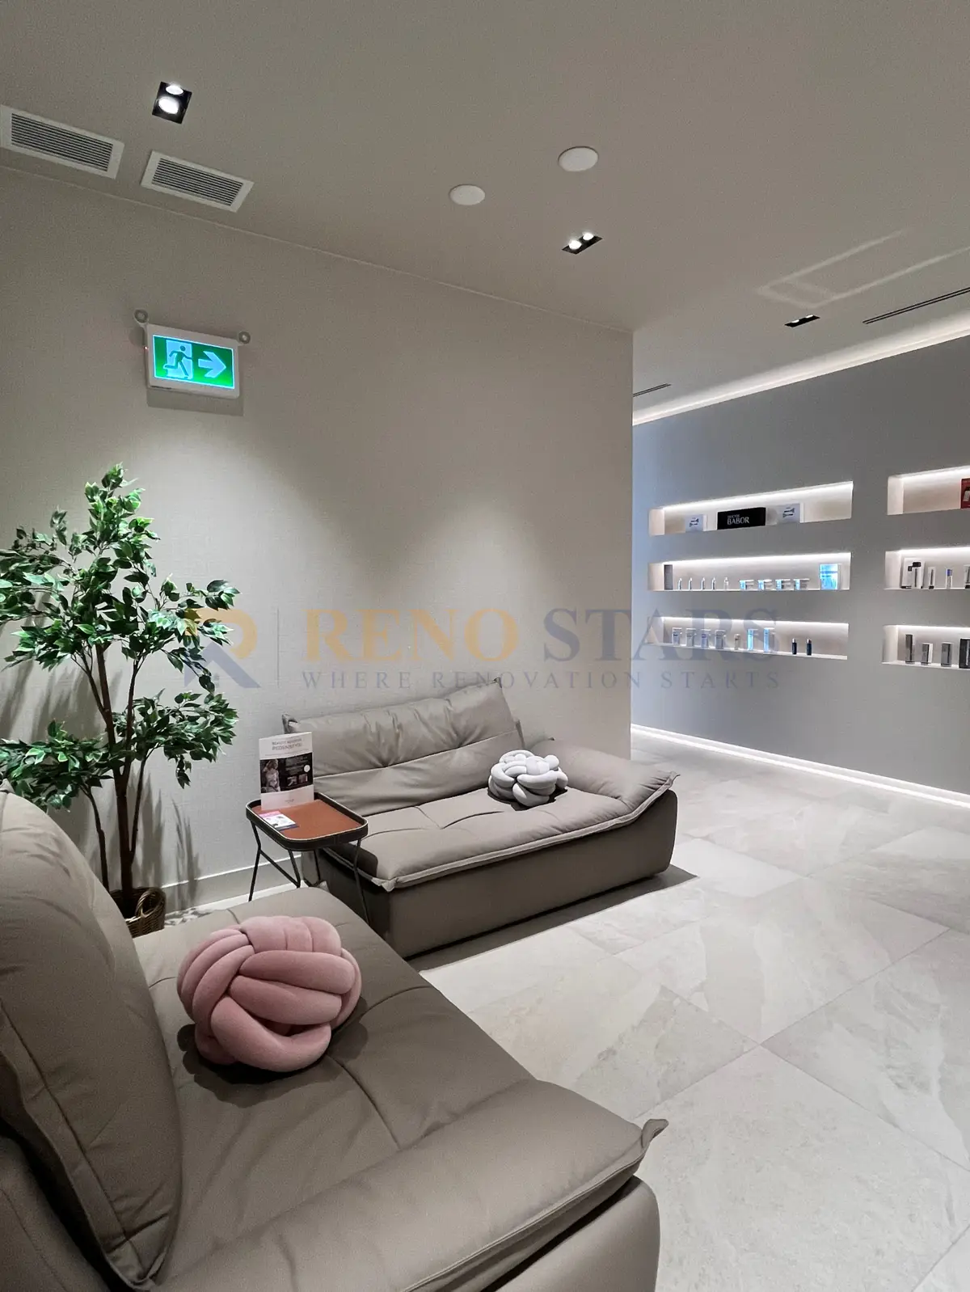
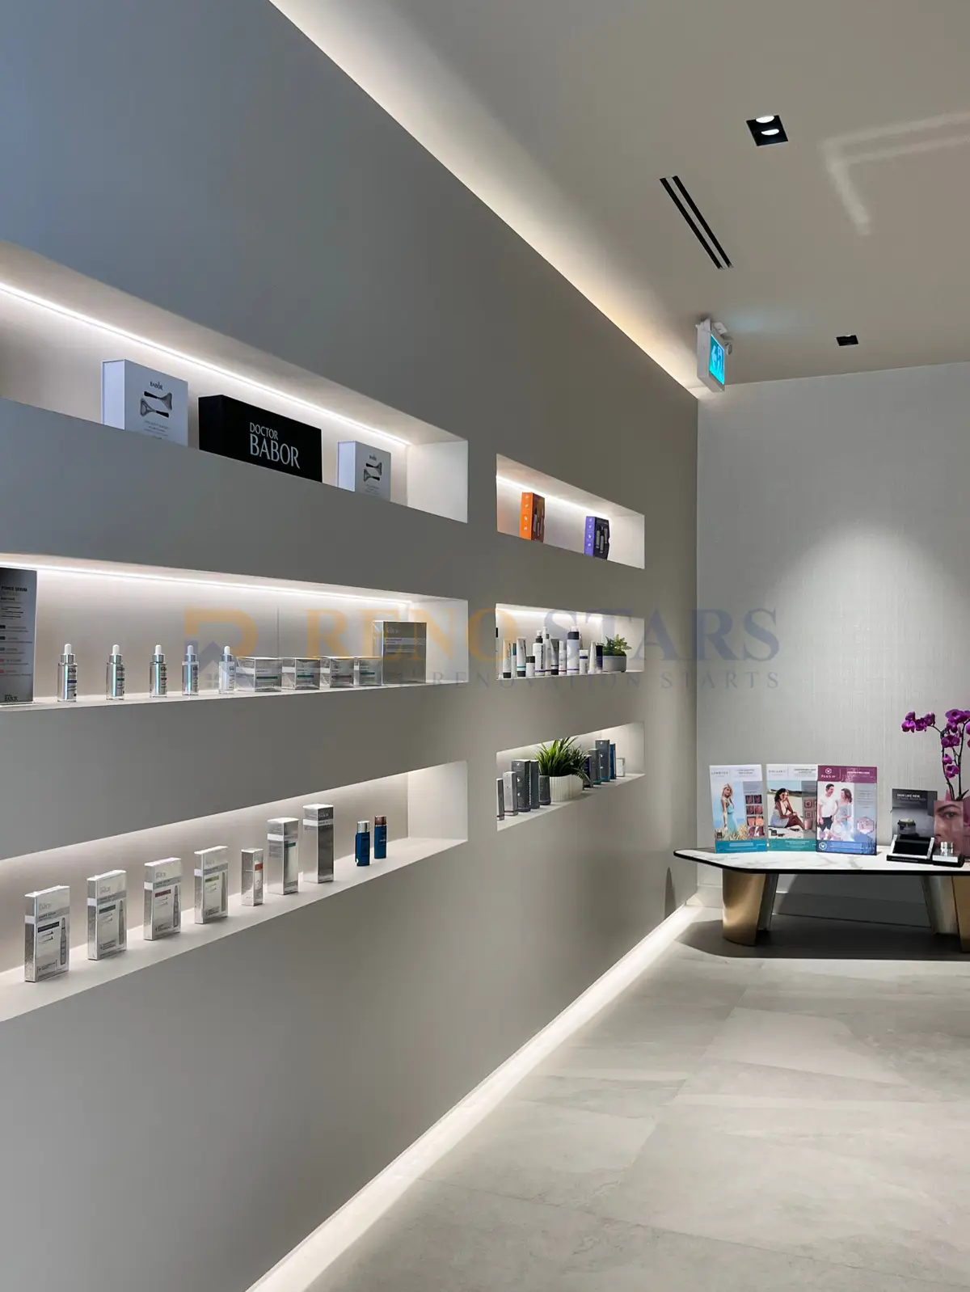
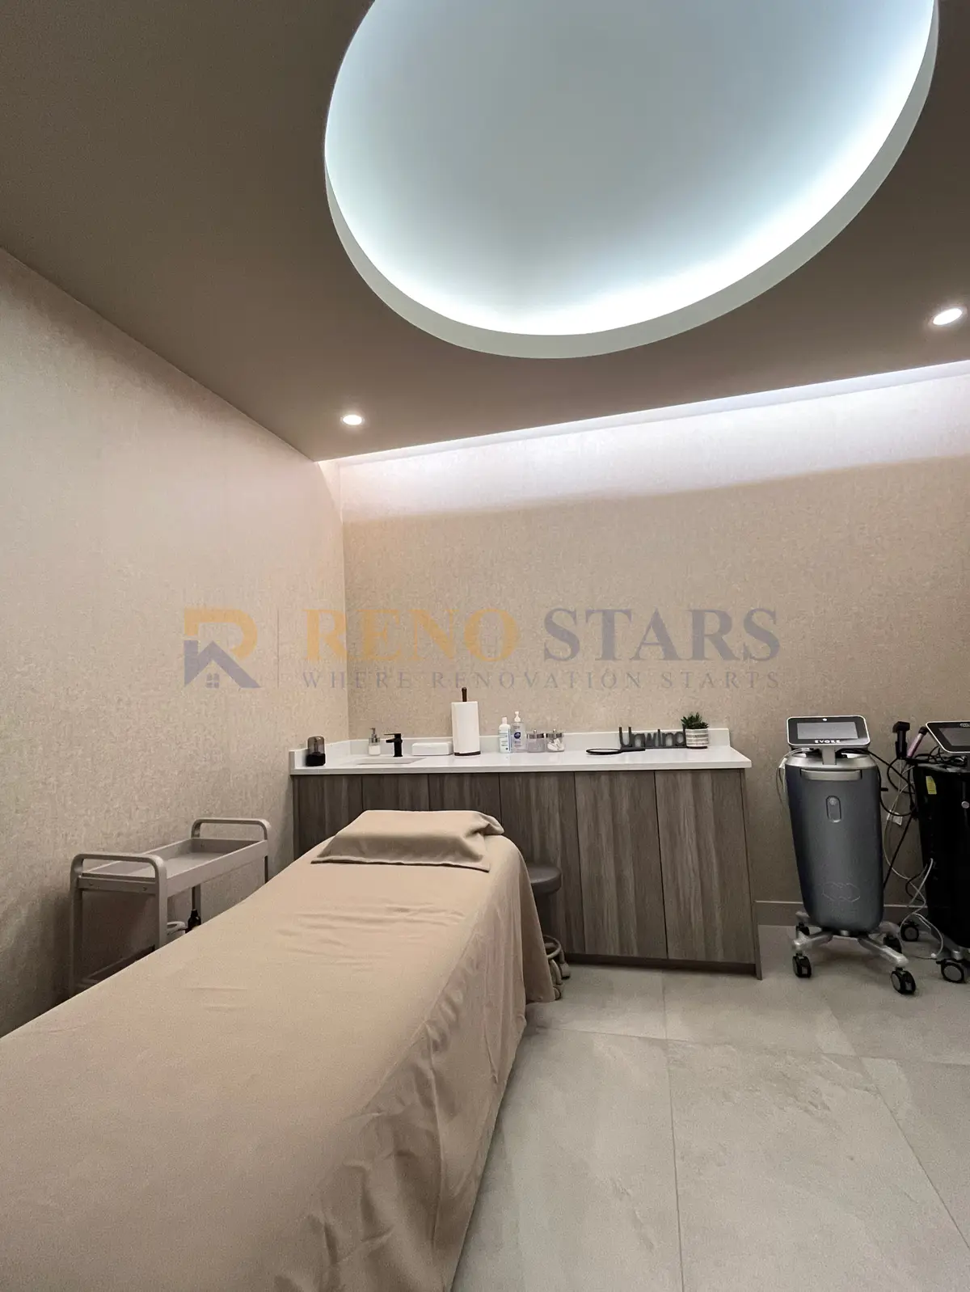
雖然我們沒有可用的“之前”圖像,但“之後”圖像中的轉換很明顯。下圖展示了現代設計和增強的功能:
結果和要點
皮膚實驗室改造的最終成果是一個現代化的、功能齊全的商業空間,滿足所有監管要求。客戶對工作品質和整個專案的無縫協調表示高度滿意。本案例研究強調了詳細規劃和溝通對於成功實現商業裝修vations 的重要性。
Frequently Asked Questions
What was involved in transforming this Vancouver skin lab into a modern commercial space?
This Vancouver skin lab renovation transformed a traditional clinical space into a modern, sleek commercial environment through: custom millwork and cabinetry designed for the lab's operational workflow, upgraded lighting (clinical task lighting in treatment zones, ambient lighting in reception), new flooring appropriate for commercial occupancy and regular sanitization, updated walls and ceiling to a clean contemporary finish, and improved client flow layout. The transformation prioritized both operational efficiency for practitioners and a premium client-facing aesthetic.
How much does it cost to renovate a commercial skin lab or aesthetics clinic in Vancouver?
A commercial renovation of a Vancouver skin lab or aesthetics clinic space (500–1,200 sqft) typically costs $60,000–$150,000 depending on the extent of plumbing, electrical, and mechanical changes required. Spaces that retain existing plumbing configuration: $50,000–$100,000. Spaces requiring significant layout changes with new plumbing rough-ins: $100,000–$180,000. Custom millwork and high-end client-facing finishes add $15,000–$40,000. The investment is appropriate for a business model where client environment quality directly influences retention and referral rates.
What are the key design priorities for a Vancouver aesthetics clinic renovation?
Successful aesthetics clinic renovations in Vancouver prioritize: (1) clinical functionality — treatment room layouts with appropriate clearances, storage for equipment and products, and work surfaces at the correct height for practitioner ergonomics; (2) sanitation compliance — non-porous surface materials that can be properly sanitized between clients; (3) client-facing aesthetic — a premium, calming environment that builds trust and justifies premium service pricing; (4) lighting design — clinical accuracy in treatment zones, warm ambiance in reception; and (5) privacy — soundproofing and physical separation between treatment rooms.
How does Reno Stars manage business continuity during a Vancouver commercial renovation?
Reno Stars approaches commercial renovations with a phased schedule designed to minimize business disruption. For skin labs and aesthetics clinics, this typically means: completing treatment rooms one at a time so some bookings can continue, scheduling the most disruptive work (demo, electrical panel work, HVAC modifications) during off-hours or a planned closure window, maintaining a clean and professional client-facing environment at each phase, and providing the business owner with a detailed phase schedule so client booking can be planned around construction milestones.
What permits are required for a commercial skin lab renovation in Vancouver?
A City of Vancouver commercial renovation permit is required for all construction, electrical, plumbing, and HVAC work. For health-related commercial spaces, additional considerations include: BC Health Authority guidelines may apply to specific room configurations (hand-washing stations, waste disposal), adequate electrical capacity for specialized equipment must be documented, and ventilation for chemical treatments must meet WorkSafeBC occupational health standards. A renovation company with commercial permit experience in Vancouver is essential to navigate these requirements efficiently.
Also see: Vancouver Skin Lab renovation case study | Office renovation guide Vancouver 2026 | How to Finance Your Vancouver Renovation (HELOC Guide) | Renovation Financing Options | Vancouver Skin Lab Renovation Case Study 2 | Restaurant Renovation Cost Vancouver | Apartment Building Renovation Vancouver | BC Renovation Permits Guide | Vancouver Renovation Cost Guide 2026 | How to Choose a Contractor | Renovation Timeline Guide
What was the budget and timeline for this Vancouver skin lab renovation?
This Vancouver skin lab renovation carried a project budget of $345,000–$360,000 and required 4–5 months of active construction — significantly larger in scope than a typical residential renovation due to commercial-grade systems, regulatory compliance requirements, and specialist finishes throughout. The budget covered custom cabinetry, precision-optimized treatment room lighting, a fully tiled accessible restroom meeting BC accessibility standards, and all permit-required commercial occupancy work. Aesthetics clinic renovations at this scale require a contractor experienced with both the technical requirements and the scheduling demands of a business that needs continuity of operations during construction.
See our verified five-star reviews from Metro Vancouver homeowners.
About Reno Stars — Vancouver-based renovation company serving Metro Vancouver since 2019.
View our renovation project portfolio →
Like what you see? Request a free consultation →
See Also — Renovation Cost Guides
- Kitchen Renovation Cost Vancouver — average $15K–$80K in Metro Vancouver
- Bathroom Renovation Cost Vancouver — average $10K–$60K+
- Basement Renovation Cost Vancouver — average $20K–$80K
- Whole House Renovation Cost Vancouver — average $50K–$300K+
- Cabinet Refinishing Cost Vancouver — from $4K for refinishing
Reno Stars
Professional renovation company serving Metro Vancouver with 20+ years of experience, $5M CGL insurance, WCB coverage, and up to 3-year warranty.