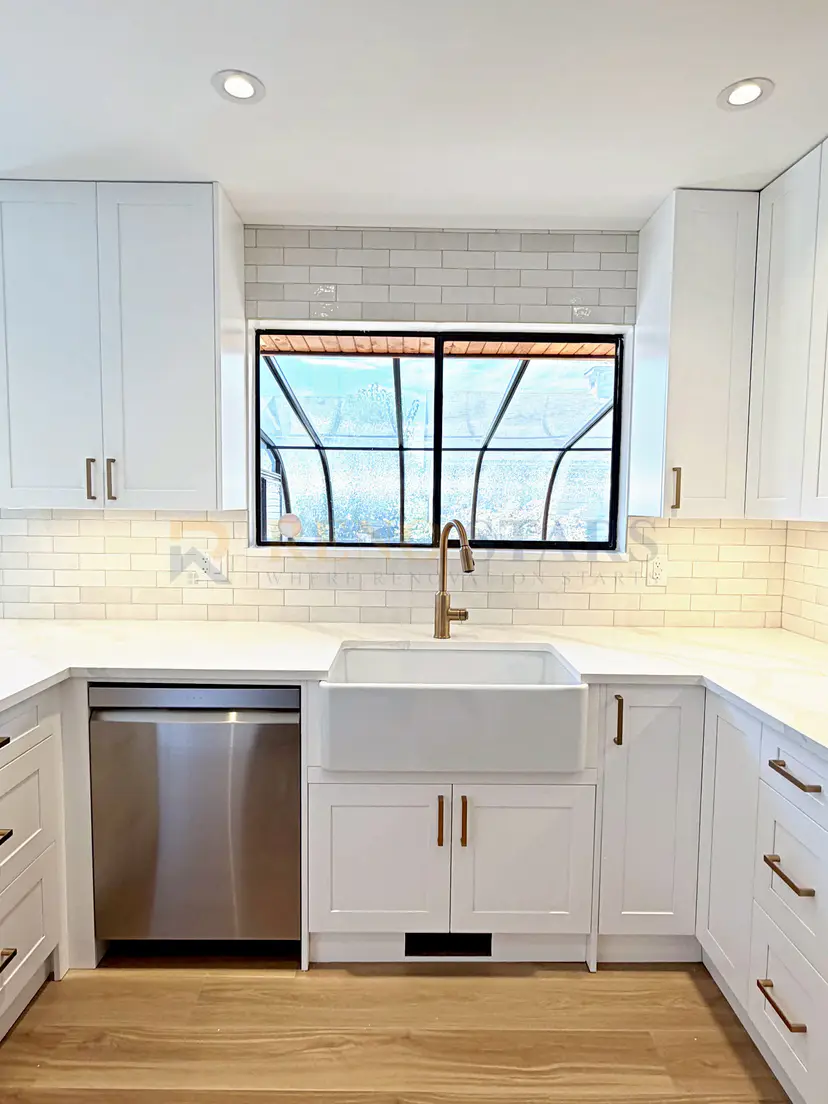
How Much Does a Townhouse Renovation Cost in Metro Vancouver (2026)? Real Budgets and Strata Rules
A townhouse renovation in Metro Vancouver typically costs $180–$350 per square foot depending on scope. This guide covers real budgets for kitchen, bathroom and whole-unit renovations in 2026, plus the strata approval steps that every townhouse owner needs to know before demo begins.
Owning a townhouse in Metro Vancouver means navigating a middle ground between condo rules and freehold freedom. You own the interior — but the building's exterior, shared systems and common areas fall under a strata corporation, which means every renovation starts with a question most homeowners never anticipate: does your strata allow it? This guide gives you the 2026 cost reality for townhouse renovations across Metro Vancouver, the strata approval steps that apply in every municipality, and the project order that keeps budgets on track from first consultation to final walk-through.
Renovating a townhouse in Metro Vancouver in 2026 typically costs between $180 and $350 per square foot depending on scope. A full-gut kitchen renovation for a mid-sized unit comes in around $55,000–$85,000. A complete whole-unit renovation covering kitchen, bathrooms and flooring runs $130,000–$220,000 depending on finishes chosen. These figures reflect current material and labour costs across the region and are drawn from Reno Stars' actual project data spanning Burnaby, Coquitlam, Richmond, Langley and surrounding municipalities.
What Makes Townhouse Renovations Different From Houses
A single-family home renovation is governed almost entirely by municipal permits. A townhouse renovation adds a second layer of approvals from the strata corporation — and in Metro Vancouver, strata governance varies significantly between buildings. Some newer developments have permissive rules that allow a wide range of interior changes with a simple majority vote. Older buildings, particularly those built in the 1970s through 1990s, often have more restrictive bylaws that can require a 3/4 or unanimous vote for structural changes, flooring upgrades or any work that affects shared walls.
That distinction shapes your renovation budget before a single cabinet is ordered. A townhouse in a building with permissive strata bylaws renovates like a house with an extra step. A townhouse in a restrictive building may require legal advice on bylaw interpretation, multiple strata meetings and a longer timeline before demo day arrives.
2026 Townhouse Renovation Costs by Scope
Every townhouse renovation project in Metro Vancouver falls into one of four common scopes. Costs below are in Canadian dollars and reflect work completed by a licensed renovation contractor in 2025–2026. Prices vary by municipality — Richmond and West Vancouver tend toward the higher end of each range, while Langley and Port Moody offer more affordable contractor rates while still meeting the same BC Building Code requirements.
| Renovation Scope | Typical Cost Range | Timeline | Strata Required |
|---|---|---|---|
| Kitchen renovation (mid-range finishes) | $55,000 – $85,000 | 6–10 weeks | Yes — most buildings |
| Bathroom renovation (full gut) | $22,000 – $42,000 | 4–7 weeks | Yes — most buildings |
| Whole-unit (kitchen + 2 baths + flooring) | $130,000 – $220,000 | 14–22 weeks | Yes — all buildings |
| Full structural gut (load-bearing walls) | $200,000 – $350,000+ | 20–30 weeks | Yes + engineer + permit |
The cost per square foot metric — often quoted at $180–$350 — is most useful for whole-unit renovations where you can measure the full interior footprint. For a single-room project like a kitchen or bathroom, the per-scope figures above give a more accurate budget estimate than a square-foot calculation.
The Strata Approval Process: Step by Step
Before any contractor mobilises in a townhouse, the strata approval must be in writing. Skipping or accelerating this step creates real risk: work done without strata approval can be orders by the strata corporation to reverse the work at the owner's expense, and can affect your ability to sell the unit.
The approval process in Metro Vancouver typically follows these stages:
- Pre-consultation with your property manager or strata council — Request the building's renovation guidelines and the relevant bylaw sections before getting quotes. Older buildings may require you to submit renovation plans to a strata committee before the general meeting.
- Contractor documentation package — Your renovation contractor should provide a detailed scope of work, floor plans if applicable, material specifications and a timeline. This package goes to the strata for review.
- Strata review meeting — The strata council reviews the submission at a scheduled meeting. Simple cosmetic work may be approved by council resolution. Work involving structural changes, plumbing, electrical or anything affecting shared walls typically requires a general meeting vote.
- Vote threshold — A simple majority (50%+1) covers most cosmetic and minor structural changes. A 3/4 majority is required for changes to common property, load-bearing elements or building systems. Some bylaws require unanimous approval for specific work types.
- Written approval — Insist on written strata approval before any work begins. Retain this document — you may need it when selling the unit.
Plan for 6–12 weeks of strata approval time before your target start date, particularly if a general meeting vote is required. Strata meetings are typically held quarterly, so missing one meeting can add 3 months to your timeline.
Permits: When Municipal Approvals Also Apply
Strata approval is separate from — and in addition to — any municipal permit requirement. In Metro Vancouver, a townhouse renovation requires a building permit from your municipality when it involves any of the following:
- Structural changes including removal or modification of load-bearing walls
- Any work that changes the building's footprint, including adding or enlarging windows
- Electrical panel upgrades or new circuits
- Plumbing work that modifies drain, waste or vent piping
- Installation of new heating systems or modification of existing HVAC
A kitchen renovation that replaces cabinets in the same layout, using the same electrical and plumbing rough-in locations, may not require a building permit — but most full kitchen renovations in Metro Vancouver involve at least some permit-triggering work. Your renovation contractor handles the permit application, but the permit timelines vary by municipality. Richmond, Vancouver and Burnaby currently average 3–6 weeks for routine renovation permits. Coquitlam and Port Moody tend toward 4–8 weeks.
What to Renovate First in a Townhouse
For owners doing a whole-unit renovation, the traditional order is kitchen first, then bathrooms, then remaining rooms. But in a townhouse context, the strata bylaw matters here too — some buildings require that all renovation applications be submitted together, so that the strata can assess the cumulative impact on common property and shared systems rather than approving one project at a time.
A practical ordering for a townhouse whole-unit renovation:
- Kitchen — Highest cost, highest disruption, most permit activity. Completing the kitchen first gives you a functioning heart of the home while remaining work proceeds.
- Bathrooms — Full bathroom gut renovations in a townhouse often involve plumbing permit work. Reno Stars coordinates bathroom and kitchen work on separate but overlapping permits to keep the overall timeline efficient.
- Flooring throughout — Flooring is typically done after all wet work (plumbing, tiling) is complete, to avoid damage from subsequent trades. In a townhouse, changing flooring material may also require strata approval if it affects the acoustic profile between units.
- Paint, millwork and finishing — Final trades go faster once the structure and wet rooms are complete.
Real Project Example: Langley Townhouse Kitchen with Waterfall Island
A Langley townhouse renovation completed by Reno Stars illustrates the 2026 townhouse renovation experience. The project involved a complete kitchen redesign in a two-storey attached unit. The scope included new shaker cabinets to the ceiling, a quartz waterfall island with seating for four, updated electrical for new appliance locations, and coordination with the strata for approval of the modified kitchen layout. The project was approved at a strata general meeting and completed in 11 weeks — 9 weeks of active construction plus 2 weeks of strata meeting cadence that added time before mobilisation.
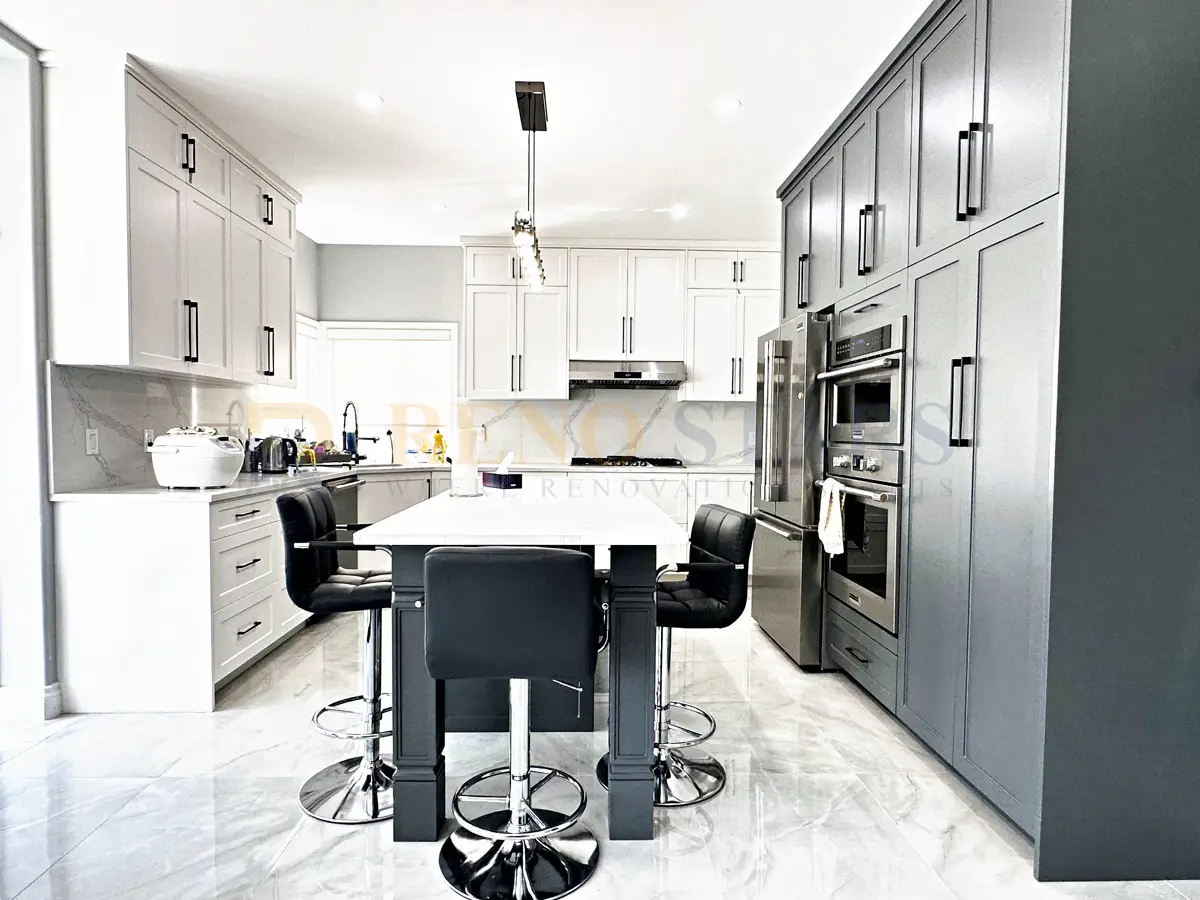
The finished kitchen illustrates what townhouse renovation achieves when the strata process is followed properly: a custom-finish result that looks indistinguishable from a freehold home, delivered within a townhouse-specific constraint set.
Planning a kitchen, bathroom, whole-home or commercial renovation? Get a free, no-obligation quote from Reno Stars.
Acoustic and Fire-Rating Requirements in Townhouse Renovations
Metro Vancouver townhouses are required to meet BC Building Code standards for fire separation between units and acoustic separation between floors. These requirements are not optional and are inspected by the municipality, not the strata. A townhouse renovation that involves removing or modifying a floor assembly, a shared wall, or any element that contributes to the building's fire or acoustic rating requires an engineer's assessment and a custom solution that the municipality will require stamped drawings for.
In practice, this means that knocking out a shared wall to open a kitchen to a living room — a common freehold reno move — requires engineering sign-off, a building permit, and strata approval in most Metro Vancouver townhouse buildings. The cost premium for this type of work typically adds $8,000–$18,000 to the project budget compared to the same work in a freehold house.
How to Keep Your Townhouse Renovation on Budget in 2026
The most common budget overruns in townhouse renovation come from three sources: strata delays that extend the holding cost of carrying the renovation, permit-triggered scope additions discovered mid-project, and material upgrades decided during construction. Each has a mitigation strategy:
- Strata delays — Submit a complete application package at the first opportunity, including all contractor documentation. Incomplete submissions are the most common cause of delayed strata approvals.
- Permit-triggered additions — Your contractor should do a pre-permit assessment before finalising scope. Budget 10–15% contingency for permit-related scope additions in older townhouse buildings.
- Material upgrades during construction — Finalise finish selections before demolition. Changing a countertop material after demo begins typically adds 2–3 weeks and $3,000–$8,000 to the project cost.
Frequently Asked Questions
Can I do major renovations to my townhouse without strata approval?
In a strata-titled townhouse in Metro Vancouver, most renovations that affect the building's structure, shared systems or common property require strata approval before any work begins. Minor cosmetic work like painting and changing fixtures may be exempt depending on your building's bylaws — review the building's renovation guidelines and confirm in writing with your strata council before starting any work.
How long does strata approval take for a townhouse renovation in Metro Vancouver?
Strata approval timelines depend on your building's governance structure and the type of work proposed. A simple cosmetic change approved by council resolution may take 2–4 weeks. Work requiring a general meeting vote typically takes 6–12 weeks, depending on when your building's next scheduled meeting falls. Complex projects requiring 3/4 or unanimous approval can take longer.
Do townhouse renovations require building permits in Metro Vancouver?
Yes, when the work involves structural changes, electrical upgrades, plumbing modifications, or any work that changes the building's footprint. Cosmetic replacements in the same layout typically do not require a municipal building permit, but a licensed contractor should confirm based on the specific scope. Reno Stars handles all permit applications as part of the project management scope.
How much does a townhouse kitchen renovation cost in Metro Vancouver in 2026?
A mid-range townhouse kitchen renovation in Metro Vancouver in 2026 costs between $55,000 and $85,000, covering a full cabinet replacement, new quartz or granite countertops, updated plumbing and electrical rough-in, new lighting and all finishes. A luxury finish level with custom cabinetry, premium appliances and specialty lighting typically runs $90,000–$130,000.
What is the biggest difference between renovating a townhouse and a freehold house in Metro Vancouver?
The primary difference is the strata governance layer. A freehold house requires only municipal permits. A townhouse requires both strata approval and municipal permits, adding time, documentation and a second approval body to the process. In practice, this adds 6–12 weeks of pre-construction time and requires more detailed documentation before work can begin.
Reno Stars
Professional renovation company serving Metro Vancouver with 20+ years of experience, $5M CGL insurance, WCB coverage, and up to 3-year warranty.