Under $30K Renovation Projects in Metro Vancouver
Proyectos reales de renovación Under $30K en Metro Vancouver: costos reales, fotografías de antes y después y cronogramas. Filtrar por cocina, baño, sótano o toda la casa.
Portafolio de remodelaciones en Vancouver
Explore nuestro portafolio de proyectos de remodelación excepcionales en todo Lower Mainland.
700+ proyectos completados · 30 casos de estudio documentados
Explorar por categoría

Vancouver WFH Glass Partition Office Conversion
A spare room transformed into a dedicated work-from-home office without losing natural light or the bright, open feel of the home. Instead of a solid wall, we installed a full-height custom black-frame glass partition with double swing glass doors — the room is now functionally separated for focus and acoustic privacy, but the bay window light continues to flow through to the hallway.
WFH Office Conversion with Black-Frame Glass Partition
The brief was simple but specific: the homeowner needed a real, enclosed work-from-home office — Zoom calls, hardware, two-monitor setup, the works — but did not want to lose the bay-window light or the open feel that made them choose the spare room in the first place. Instead of building a drywalled wall, we designed a full-height custom black-frame glass partition with a pair of swing glass doors. Full ceiling height, slim black frames, clear glass throughout — minimalist visual weight, total natural-light transparency, real acoustic + visual separation when the doors are closed. Adjacent powder/storage nook on the other side also got its own pair of glass doors so the whole installation reads as a single design move rather than two separate panels.

Returning Customer Kitchen Renovation in Richmond — White Shaker + Quartz
Returning Richmond customer — after we completed their daughter's bathroom, the homeowners came back for the kitchen. The constraint that defined every decision: they were living in the home during construction, so the schedule had to be as compressed as possible without cutting corners. Full white shaker cabinets, white quartz waterfall-edge peninsula, beige stone backsplash, and under-cabinet LED lighting to soften the evening atmosphere. The homeowners asked us to leave the space above the upper cabinets open rather than closing it with bulkheads — keeps the ceiling line breathing instead of pressing down. New LVP flooring replaces the orange cork; recessed lights replace the single ceiling fixture. The peninsula was retained from the original U-shape layout but rebuilt with full-height waterfall quartz panels and new full-depth drawers. Same site as their earlier bathroom project — same trust, same crew.

Remodelación de baño con características personalizadas en Burnaby
This Burnaby townhouse bathroom renovation transformed an outdated space into a contemporary sanctuary featuring premium custom elements and modern design. The comprehensive project included the installation of a sleek curbless shower with frameless glass enclosure, providing both accessibility and a spacious open feel. A custom-designed vanity with quartz countertop anchors the room, complemented by a stunning LED backlit mirror that adds ambient lighting and visual depth. The tile work features large-format porcelain tiles in a neutral palette, expertly installed with minimal grout lines for a clean, seamless appearance. Brushed nickel fixtures and hardware were selected throughout to create a cohesive modern aesthetic. Additional upgrades include a rain showerhead, built-in shower niche for storage, and improved ventilation. This Burnaby bathroom remodel demonstrates how thoughtful design and quality materials can elevate a standard townhouse bathroom into a luxurious daily retreat.

Remodelación de dos baños con características personalizadas en Burnaby
This dual bathroom renovation in a Burnaby family home updated two full bathrooms with coordinated modern finishes. Each bathroom features custom frameless glass shower doors, LED-backlit mirrors, and a tiled shower base with a sleek linear drain. Matte hardware and neutral-toned tiles create a unified look between the two spaces. Multiple trades—plumbing, electrical, glass, and tile—were carefully coordinated to complete both bathrooms efficiently within a single project timeline.

Remodelación minimalista de cocina con vetas de madera y cuarzo
Designed for a young family with a newborn, this minimalist kitchen renovation in a Richmond townhouse balances style with everyday practicality. The lower cabinets feature warm wood grain laminate for visual warmth, while sleek white upper cabinets keep the space feeling open and bright. A durable quartz countertop in a soft neutral tone ties the palette together. Every material was chosen for easy cleaning and child safety without sacrificing the clean, modern aesthetic the homeowners wanted.

Remodelación de dos baños con acabados modernos
This Richmond townhouse project involved the complete renovation of two bathrooms, each receiving a distinctive modern makeover tailored to the family's lifestyle. The first bathroom was transformed from a dated bathtub configuration to a sleek walk-in shower featuring large-format grey porcelain tiles, a frameless glass door, and matte black fixtures that create a bold contemporary statement. The second bathroom retained its bathtub for family convenience while receiving comprehensive upgrades including new tile surrounds, a modern vanity with quartz countertop, and updated plumbing fixtures in coordinating matte black finish. Both spaces feature custom-finished bases, recessed LED lighting, and improved ventilation systems. The grey tile palette was carefully selected to create visual continuity between the two bathrooms while allowing each space its own character. New waterproofing was installed behind all tile work to ensure long-term durability. This Richmond dual-bathroom renovation showcases how cohesive design planning can efficiently transform multiple spaces while respecting budget and timeline constraints.

Remodelación de condominio económica en Coquitlam
Remodelación de condominio económica en Coquitlam. Proyecto real de remodelación de casa completa en Coquitlam por nuestro equipo profesional.

Remodelación de casa completa en Coquitlam
Remodelación de casa completa en Coquitlam. Proyecto real de remodelación de casa completa en Coquitlam por nuestro equipo profesional.

Renovación del baño del pasillo en Richmond
The hallway bathroom was original to the house — a tub with gold-framed sliding doors, patterned beige tile and a dark laminate vanity. We removed everything including the asbestos-containing wall tile (certified abatement with air testing), then installed a new tub-shower with black-framed sliding glass and marble-look surround, a new vanity with modern lighting, a new toilet, exhaust fan and matte-black hardware throughout.
Renovación del tocador en Richmond
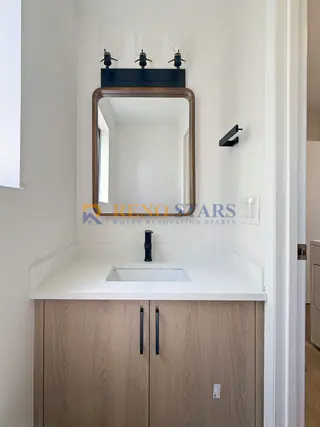
The powder room got a compact but complete refresh as part of the whole-house renovation: the dated yellow-laminate vanity, mirror and hardware were removed and replaced with a new 36-inch white-shaker vanity, a framed mirror, matte-black faucet and hardware, new lighting and a new exhaust fan.

Renovación del baño privado con ducha a ras de suelo en Richmond
The original ensuite still had its 1980s framed shower stall, dark vanity and dated tile. We demolished it to the studs — including asbestos-containing wall tile, removed under certified abatement — then rebuilt it as a bright, modern ensuite: a walk-in shower with black-framed sliding glass and marble-look walls, a wood-tone vanity with matte-black faucet and hardware, a new toilet, new exhaust venting and updated electrical.
Mostrando 1-12 de 30 proyectos
Researching specific costs?
¿Listo para comenzar su proyecto?
Permítanos transformar su visión en realidad con 20 años de experiencia.