
تبدیل یک آزمایشگاه پوست: مطالعه موردی نوسازی تجاری ونکوور
تبدیل آزمایشگاه پوست ونکوور به فضایی مدرن با نورپردازی بهینه و کابینت سفارشی را کاوش کنید. چالش ها و راه حل ها را کشف کنید.
مقدمه
In the bustling city of Vancouver, BC, a transformative commercial renovation project has taken place. This case study explores the comprehensive renovation of a skin lab, turning it into a modern, functional, and aesthetically pleasing space. With a focus on optimizing lighting, custom cabinetry, and modern finishes, this project showcases the expertise of Reno Stars in delivering high-quality renovations.
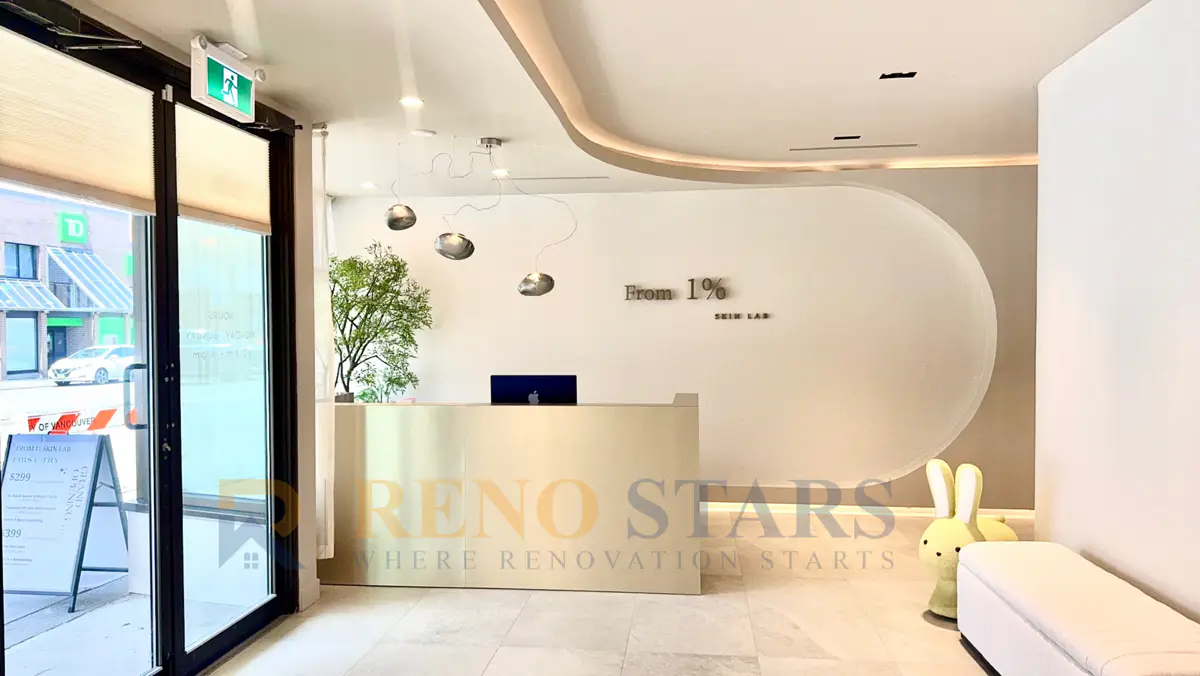 Commercial Renovation Hero Image">
بررسی اجمالی پروژه
این پروژه بازسازی تجاری در ونکوور شامل ارتقاء گسترده به یک آزمایشگاه پوست بود. دامنه کار شامل اصلاح دیوارها، بهینه سازی نور، کابینت های سفارشی و نصب روکش های مدرن مانند کاشی های خاکستری و آینه های LED بود. این پروژه همچنین دارای یک سرویس بهداشتی کاملاً کاشیشده در دسترس بود تا هم عملکرد و هم جذابیت زیبایی را تضمین کند. بازسازی با بودجه $345,000 تا $360,000 طی یک دوره 4 تا 5 ماهه تکمیل شد.
چالش ها
چالش اصلی ایجاد یک محیط کاربردی و در عین حال زیباشناختی در یک بازه زمانی و بودجه محدود بود. علاوه بر این، اطمینان از رعایت مقررات شهری، پیچیدگی پروژه را افزایش داد.
راه حل ما
برای رسیدگی به این چالشها، تیم ما در Reno Stars به دقت طرحبندی را برنامهریزی کرد و مواد با کیفیت بالا را متناسب با بودجه انتخاب کرد. ما با همکاری نزدیک با مقامات محلی و انجام بازرسی های کامل در طول فرآیند نوسازی، از رعایت مقررات شهری اطمینان حاصل کردیم.
قبل و بعد

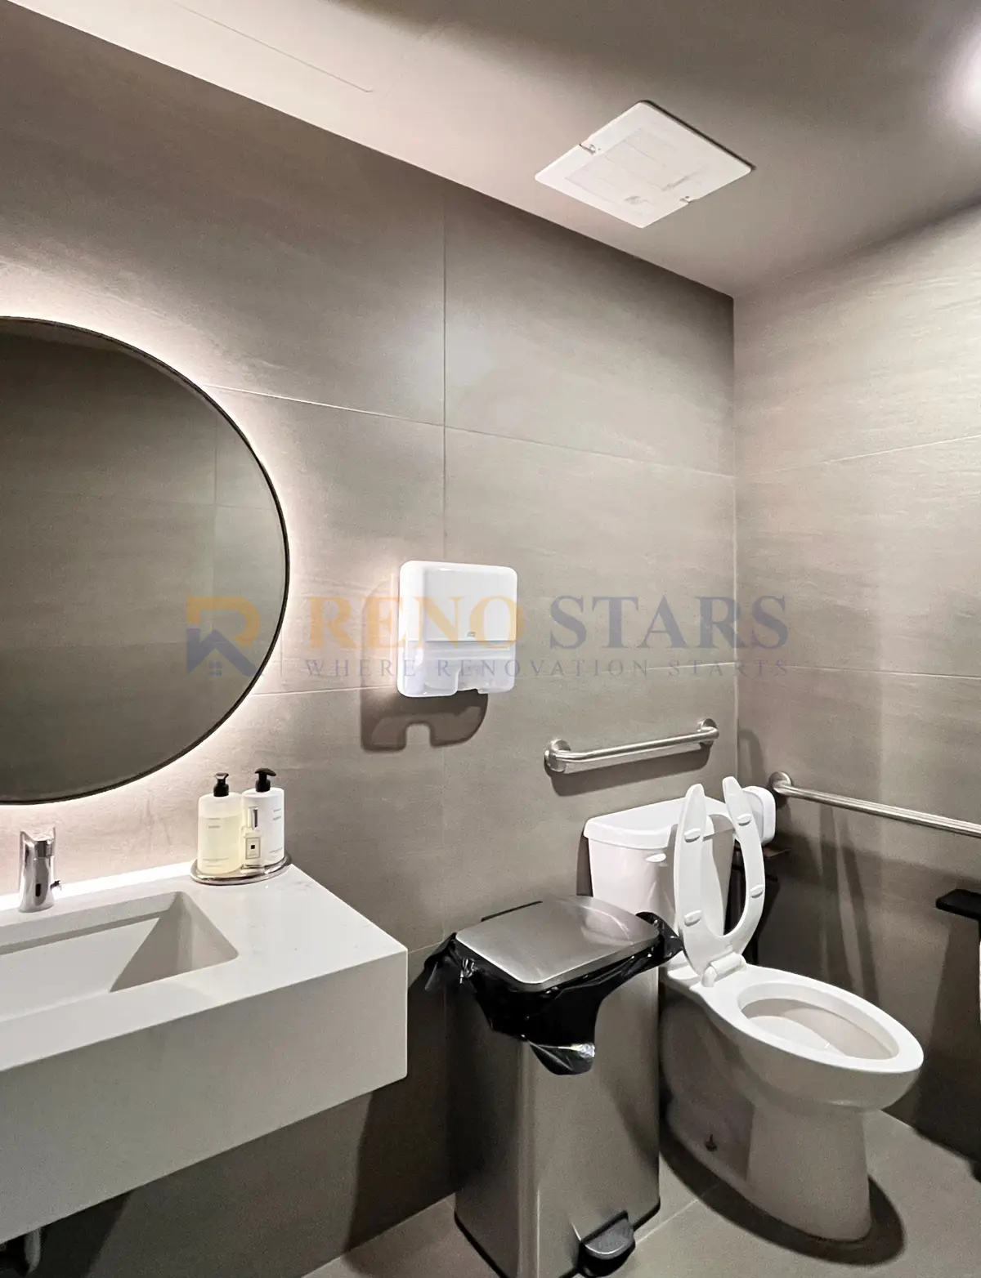

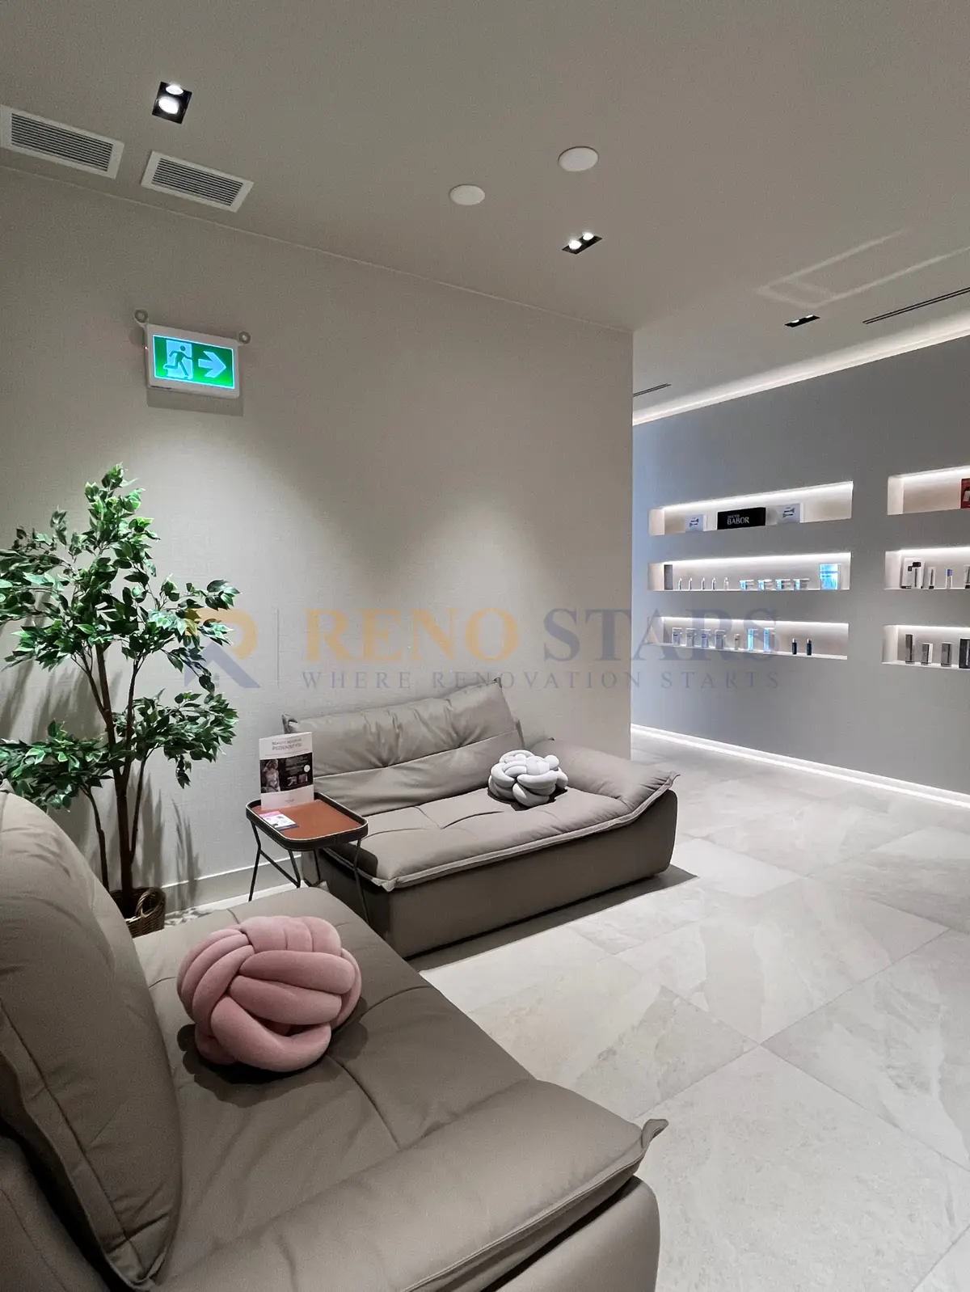

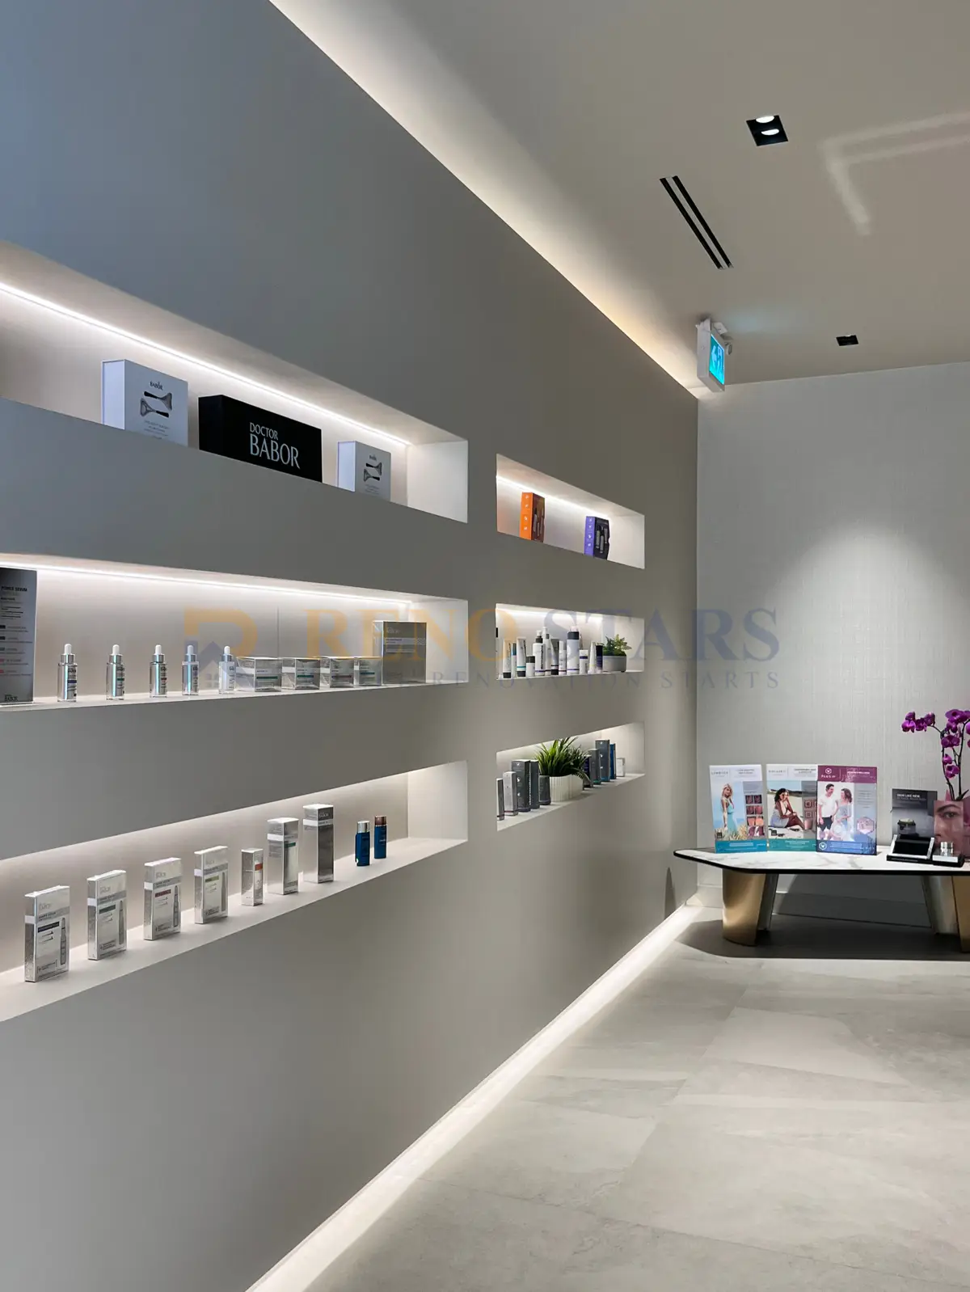
نتایج و نکات کلیدی
بازسازی با موفقیت آزمایشگاه پوست را به فضایی مدرن و جذاب تبدیل کرد. مشتری از نتیجه بسیار راضی بود و استفاده کارآمد از فضا و پرداخت های با کیفیت بالا را تحسین کرد. این پروژه اهمیت برنامه ریزی دقیق و انتخاب مواد را در دستیابی به عملکرد و جذابیت زیبایی شناختی در محدودیت های بودجه نشان می دهد. Reno Stars به ارائه خدمات استثنایی نوسازی در منطقه ونکوور ادامه میدهد و رضایت مشتری و رعایت تمام مقررات لازم را تضمین میکند.
Frequently Asked Questions
What does a skin lab commercial renovation in Vancouver typically include?
A skin lab renovation in Vancouver focuses on three core areas: clinical workspace optimization (treatment room layout, custom cabinetry for product and equipment storage, sanitation-compliant surface materials), lighting design (medical-grade task lighting in treatment zones, warm ambient lighting in client reception areas), and client-facing aesthetics (reception, waiting area, consultation spaces). The goal is a space that communicates cleanliness and professionalism to clients while maximizing operational efficiency for practitioners.
What lighting requirements apply to Vancouver skin labs and aesthetics clinics?
Treatment rooms require medical-grade task lighting — typically 2,700–5,000K colour temperature, adjustable intensity, and CRI (colour rendering index) of 90+ to accurately assess skin tone during treatments. Reception and client waiting areas benefit from warmer, 2,700–3,000K ambient lighting to create a welcoming atmosphere. All lighting should be on separate circuits so treatment rooms can be independently controlled. BC Electrical Code compliance and permits are required for lighting circuit additions.
How much does custom cabinetry add to a Vancouver skin lab renovation?
Custom cabinetry in a Vancouver skin lab renovation typically adds $8,000–$20,000 depending on the number of treatment rooms and storage requirements. Skin labs require cabinetry designed around specific equipment dimensions, product storage volumes, and sanitation requirements — off-the-shelf cabinetry rarely meets operational needs. Custom solutions maximize storage efficiency and create a cohesive professional aesthetic. Cabinet materials must be sealed and non-porous to withstand regular sanitization with clinical-grade products.
Can a skin lab remain open during renovation in Vancouver?
In most cases, yes — with phased scheduling. Reno Stars planned the Vancouver Skin Lab renovation to allow partial operations to continue throughout. Treatment rooms were renovated sequentially, with the reception and waiting area last, ensuring clients experienced a professional environment at each stage. Full operational pause was limited to 3–5 days during electrical and ventilation work affecting all areas simultaneously. This phased approach minimizes revenue loss during renovation.
What permits are needed for a skin lab renovation in Vancouver?
A commercial renovation permit from the City of Vancouver is required for any construction, mechanical, electrical, or plumbing work. For health-related facilities, Fraser Health Authority guidelines may apply to specific room configurations (ventilation, hand-washing stations, waste disposal). Sign changes require separate sign permits. The Vancouver commercial permit process for renovation projects of this type typically takes 4–8 weeks. Working with a renovation company experienced in Vancouver commercial permits ensures compliance without surprises.
Also see: Skin Lab renovation case study #2 | Skin Lab commercial renovation | How to Finance Your Vancouver Renovation (HELOC Guide) | Renovation Financing Options | Office Renovation Vancouver | Restaurant Renovation Cost Vancouver | Apartment Building Renovation Vancouver | BC Renovation Permits Guide | Vancouver Renovation Cost Guide 2026 | How to Choose a Contractor | Renovation Timeline Guide
What was the budget and construction timeline for the Vancouver Skin Lab renovation?
The Vancouver Skin Lab renovation was completed within a project budget of $345,000–$360,000 over a construction period of 4–5 months. This scale reflects the comprehensive nature of a full medical aesthetics clinic overhaul — commercial-grade custom cabinetry throughout, precision treatment room lighting, a fully tiled accessible restroom meeting BC accessibility requirements, and all permit-required commercial occupancy work. Our Accessible Bathroom Renovation service specialises in safety upgrades and accessibility modifications. At this budget level, 4–5 months of active construction is consistent with the complexity: multiple trade phases (electrical, plumbing, cabinetry, tile), commercial permit processing, and inspection sign-offs that cannot be compressed below their regulatory minimums. Older Metro Vancouver homes may also need our Poly-B Pipe Replacement service to eliminate unsafe plastic piping.
See our verified five-star reviews from Metro Vancouver homeowners.
About Reno Stars — Vancouver-based renovation company serving Metro Vancouver since 2019.
View our renovation project portfolio →
Like what you see? Request a free consultation →
See Also — Renovation Cost Guides
Thinking of selling? Our Pre-Sale Renovation Advice service helps homeowners maximise value before listing with targeted renovation improvements.
- Kitchen Renovation Cost Vancouver — average $15K–$80K in Metro Vancouver
- Bathroom Renovation Cost Vancouver — average $10K–$60K+
- Basement Renovation Cost Vancouver — average $20K–$80K
- Whole House Renovation Cost Vancouver — average $50K–$300K+
- Cabinet Refinishing Cost Vancouver — from $4K for refinishing
Reno Stars
Professional renovation company serving Metro Vancouver with 20+ years of experience, $5M CGL insurance, WCB coverage, and up to 3-year warranty.