밴쿠버 리노베이션 포트폴리오

Lower Mainland 전역의 뛰어난 혁신 프로젝트 포트폴리오를 살펴보세요.

완료 프로젝트 700+건 · 상세 사례 66건

카테고리별로 찾아보기

$
$
전시 4 개 프로젝트
Vancouver WFH Glass Partition Office Conversion
WFH Renovation
전원1 Areas

Vancouver WFH Glass Partition Office Conversion

A spare room transformed into a dedicated work-from-home office without losing natural light or the bright, open feel of the home. Instead of a solid wall, we installed a full-height custom black-frame glass partition with double swing glass doors — the room is now functionally separated for focus and acoustic privacy, but the bay window light continues to flow through to the hallway.

Vancouver주택 전체
WFH Office Conversion with Black-Frame Glass Partition
WFH Project

WFH Office Conversion with Black-Frame Glass Partition

The brief was simple but specific: the homeowner needed a real, enclosed work-from-home office — Zoom calls, hardware, two-monitor setup, the works — but did not want to lose the bay-window light or the open feel that made them choose the spare room in the first place. Instead of building a drywalled wall, we designed a full-height custom black-frame glass partition with a pair of swing glass doors. Full ceiling height, slim black frames, clear glass throughout — minimalist visual weight, total natural-light transparency, real acoustic + visual separation when the doors are closed. Adjacent powder/storage nook on the other side also got its own pair of glass doors so the whole installation reads as a single design move rather than two separate panels.

VancouverWFH Office Conversion
리치먼드의 파우더룸 리노베이션
리치먼드의 파우더룸 리노베이션

리치먼드의 파우더룸 리노베이션

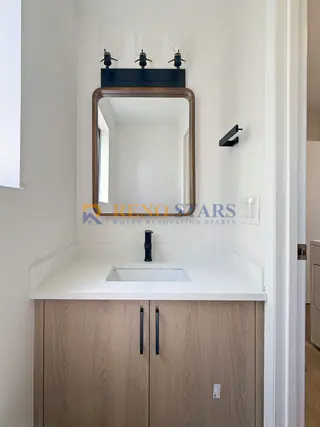
The powder room got a compact but complete refresh as part of the whole-house renovation: the dated yellow-laminate vanity, mirror and hardware were removed and replaced with a new 36-inch white-shaker vanity, a framed mirror, matte-black faucet and hardware, new lighting and a new exhaust fan.

RichmondBathroom Renovation
상업 창고 문 리노베이션
상업 창고 문 리노베이션
빠른 작업

상업 창고 문 리노베이션

This commercial warehouse door renovation in Burnaby focused on improving the entrance area of an active industrial facility. The scope included replacing damaged drywall surrounding the entrance, applying a fresh commercial-grade paint finish, and reinforcing the door frame to meet safety standards. Completed in under one week during off-peak hours, the project enhanced both the appearance and functionality of the warehouse entrance without interrupting daily operations.

Burnaby상업 리노베이션

총 4개 프로젝트 중 1-4 표시 중

프로젝트를 시작할 준비가 되셨나요?

20년의 경험으로 귀하의 비전을 현실로 바꿔드리겠습니다.