Dự Án Cải Tạo Whole House
Khám phá danh mục cải tạo Whole House của chúng tôi và xem cách chúng tôi biến đổi không gian thành ngôi nhà mơ ước.

Kitchen and Bathroom Renovation with White Shaker Cabinets in Delta
This kitchen renovation in Delta features stunning white shaker cabinets and a complete overhaul of the space. The homeowner aimed for a modern and functional kitchen, incorporating a beautiful quartz countertop and elegant white tiles for the walls. The project also included the replacement of the bathtub and shower faucets, waterproofing the bathtub walls, and tiling around the windows, resulting in a fresh and inviting atmosphere.
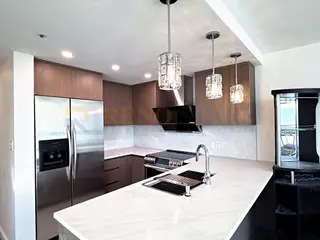
Coal Harbour Condo Renovation: Kitchen and Two Bathrooms in Vancouver
A Coal Harbour high-rise condo in Vancouver, renovated in seven to eight weeks over summer 2026. The espresso kitchen was rebuilt with custom plywood cabinetry in a warm wood-grain finish — finger-pull doors, no handles — under Luminous 5501 quartz counters and a full-height quartz backsplash, with LED under-cabinet lighting, new floor tile and crystal pendants over the peninsula. The hallway bathroom became a walk-in shower: Schluter Kerdi waterproofing, a mortar base with a square stainless drain, large-format marble-look porcelain to the ceiling, a quartz curb and frameless sliding glass. The master bathroom kept its soaker tub, re-tiled to the ceiling in the same marble-look porcelain, with a floating vanity, quartz top and LED mirror cabinet. Throughout the home the popcorn ceilings came down, every wall, ceiling, door and trim was repainted in Sherwin-Williams, the den's glass partition was replaced with a framed wall and door, ten pot lights were swapped, and a custom white walk-in closet was built.

House Renovation with Kitchen, Bathrooms and Flooring in Richmond
A whole-home renovation for a Richmond family house covering the kitchen, three bath and powder rooms, flooring and paint throughout. In the kitchen the existing maple cabinetry was kept and refreshed, paired with new quartz counters, a marble-look tile backsplash, an undermount double sink and a new dishwasher. The main bathroom was rebuilt with a shaker double vanity under a wide framed mirror and a glass shower lined in large-format marble-look tile. Wide plank flooring and fresh paint carry through the living areas and bedrooms.
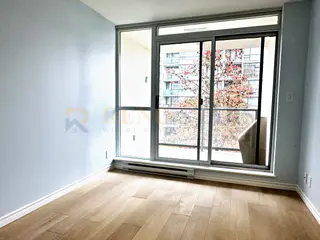
Condo Flooring Replacement in Richmond
A full flooring replacement in a Richmond high-rise condo. Light oak engineered plank was installed across the living areas and bedrooms, with clean transitions into the existing tile at the entry and bathroom thresholds. Baseboards were refitted to the new floor height, and the pale finish keeps the rooms bright against the floor-to-ceiling windows.
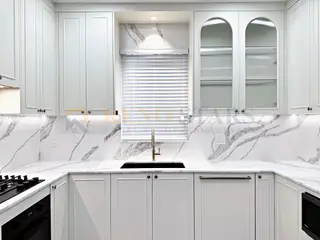
Whole Home Renovation with Marble-Look Kitchen in Richmond
A whole home renovation in Richmond centred on a bright, detailed kitchen. Full-height marble-look slab covers the backsplash and counters, set against arched glass-front upper cabinets, brushed gold tapware and a black undermount sink. The powder room pairs a vessel basin with an organic-shaped mirror, and the staircase was rebuilt in light oak. Elsewhere a fluted-tile shower niche is framed in marble, and built-in wardrobes with integrated lighting line the hallway.
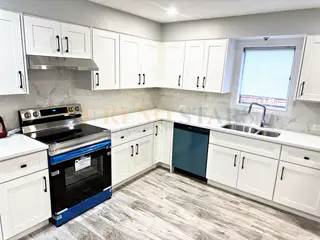
House Renovation with Kitchen, Bathrooms and New Flooring in Vancouver
This Vancouver home renovation covered the kitchen, the bathrooms and the flooring throughout. The kitchen was rebuilt in white shaker cabinetry with a marble-look tile backsplash and matte black hardware, paired with a quartz counter and a stainless undermount sink; a second counter run adds a double sink and further storage. In the bathrooms, large-format grey tile wraps the tub and shower surround, and a shaker vanity with a quartz top sits beside a framed mirror. Wood-look vinyl plank flooring and recessed lighting carry through the living areas, tying the finished rooms together.

Cải tạo nhà bếp với tủ tùy chỉnh và mặt đá thạch anh
Việc cải tạo nhà bếp ở Surrey này đã biến một không gian cũ kỹ thành thiên đường ẩm thực hiện đại. Dự án bao gồm những chiếc tủ tùy chỉnh phù hợp với đường viền trần, thân tủ bằng gỗ dán và những chiếc vòi màu bạc bóng bẩy kết hợp với mặt bàn thạch anh bền bỉ. Chủ nhà hướng tới một thiết kế gắn kết và tiện dụng nhằm tối đa hóa không gian đồng thời nâng cao tính thẩm mỹ. Kết quả là một căn bếp sáng sủa và hấp dẫn được coi như trái tim của ngôi nhà.

Cải tạo căn hộ tiết kiệm tại Richmond
Việc cải tạo toàn bộ căn hộ chung cư ở Richmond này đã chứng minh rằng ngân sách hạn hẹp không có nghĩa là ảnh hưởng đến phong cách. Làm việc với ngân sách từ 26.000 đến 28.000 đô la, chúng tôi sơn lại tất cả tủ bếp bằng màu trắng tinh, thay mặt bàn laminate bằng đá thạch anh bền, cập nhật tủ lavabo và đồ đạc trong phòng tắm, đồng thời lắp đặt sàn ván vinyl tông màu gỗ sáng khắp các khu vực sinh hoạt. Kết quả là một căn hộ sáng sủa, sẵn sàng dọn vào ở, mang lại cảm giác hoàn toàn mới mẻ.

Cải tạo toàn nhà với cập nhật phòng tắm
Việc cải tạo toàn bộ ngôi nhà ở Vancouver này đã biến một ngôi nhà cũ kỹ thành một không gian sống trong lành, gắn kết. Phòng tắm có bồn tắm độc lập mới với miếng đệm gắn trên sàn, gạch ốp tường được tân trang lại và tủ lavabo đầy phong cách với ngăn đựng đồ rộng rãi. Dự án bao gồm sàn gỗ cứng được thiết kế mới trên khắp các khu vực chính, hệ thống đèn LED âm trần được tối ưu hóa và sơn nội thất hoàn chỉnh bằng bảng màu trung tính. Phào chỉ trần và ván chân tường được cập nhật bổ sung thêm các chi tiết kiến trúc, trong khi các thiết bị chiếu sáng mới ở hành lang và phòng ngủ hoàn thiện quá trình chuyển đổi.
Cải tạo toàn nhà tùy chỉnh tại Vancouver
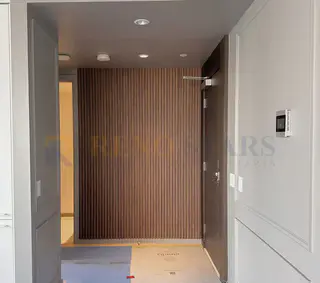
Việc cải tạo toàn bộ ngôi nhà Vancouver này đã biến một ngôi nhà gia đình cũ kỹ thành một nơi ở hiện đại tuyệt đẹp thông qua thiết kế chu đáo và tay nghề tỉ mỉ. Dự án bao gồm mọi khu vực sinh hoạt chính - nhà bếp, phòng tắm, không gian sinh hoạt và phòng ngủ - tạo nên một thẩm mỹ đương đại gắn kết xuyên suốt. Nhà bếp được trang bị tủ tùy chỉnh với mặt bàn thạch anh và các thiết bị bằng thép không gỉ, trong khi phòng tắm chính được nâng cấp với góc tắm vòi sen mở được lát gạch suốt từ trần đến sàn và kính không khung. Các khu vực sinh hoạt được làm mới với sàn gỗ cứng được thiết kế mới, thiết bị chiếu sáng được nâng cấp và bảng màu trung tính hiện đại giúp tối đa hóa ánh sáng tự nhiên. Dự án cũng bao gồm các cải tiến về kết cấu, hệ thống điện và hệ thống ống nước được cập nhật cũng như cửa sổ tiết kiệm năng lượng. Các giải pháp lưu trữ tích hợp và gia công tùy chỉnh được tích hợp xuyên suốt để tối đa hóa chức năng trong mỗi phòng. Việc cải tạo ngôi nhà Vancouver này chứng tỏ tầm nhìn thiết kế thống nhất có thể thổi sức sống mới vào một ngôi nhà cũ trong khi vẫn tôn trọng đặc điểm ban đầu và bối cảnh khu vực lân cận.
Sẵn Sàng Bắt Đầu Dự Án Của Bạn?
Hãy để chúng tôi biến tầm nhìn của bạn thành hiện thực với 20 năm kinh nghiệm.