
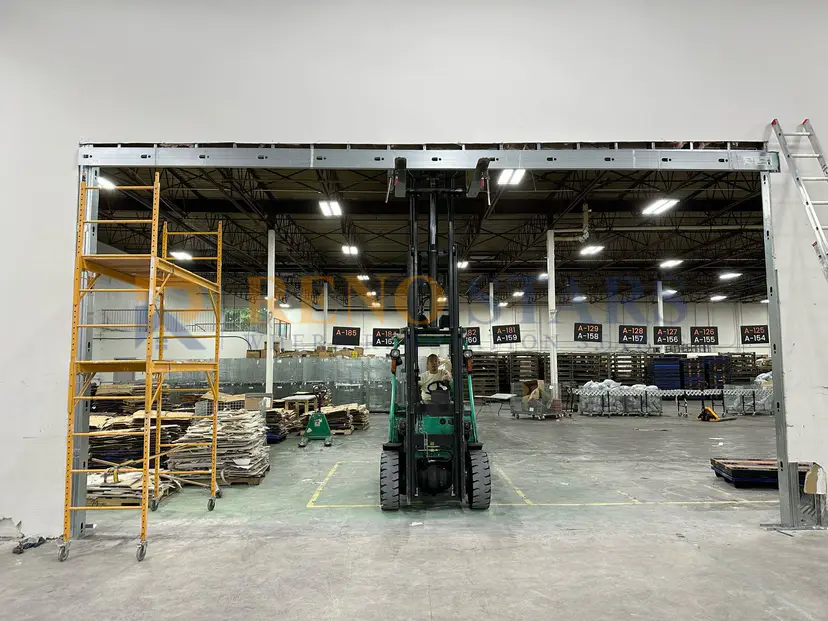
本拿比商業倉庫門翻新
了解 Reno Stars 如何改造本拿比的商業倉庫門,以最小的破壞增強其外觀和功能。
介紹
在不列顛哥倫比亞省本拿比繁華的工業區,一家商業倉庫試圖透過以大門為重點的改造計畫來改善其入口。本案例探討了Reno Stars如何成功改造倉庫入口,確保美觀性和功能性。
項目概況
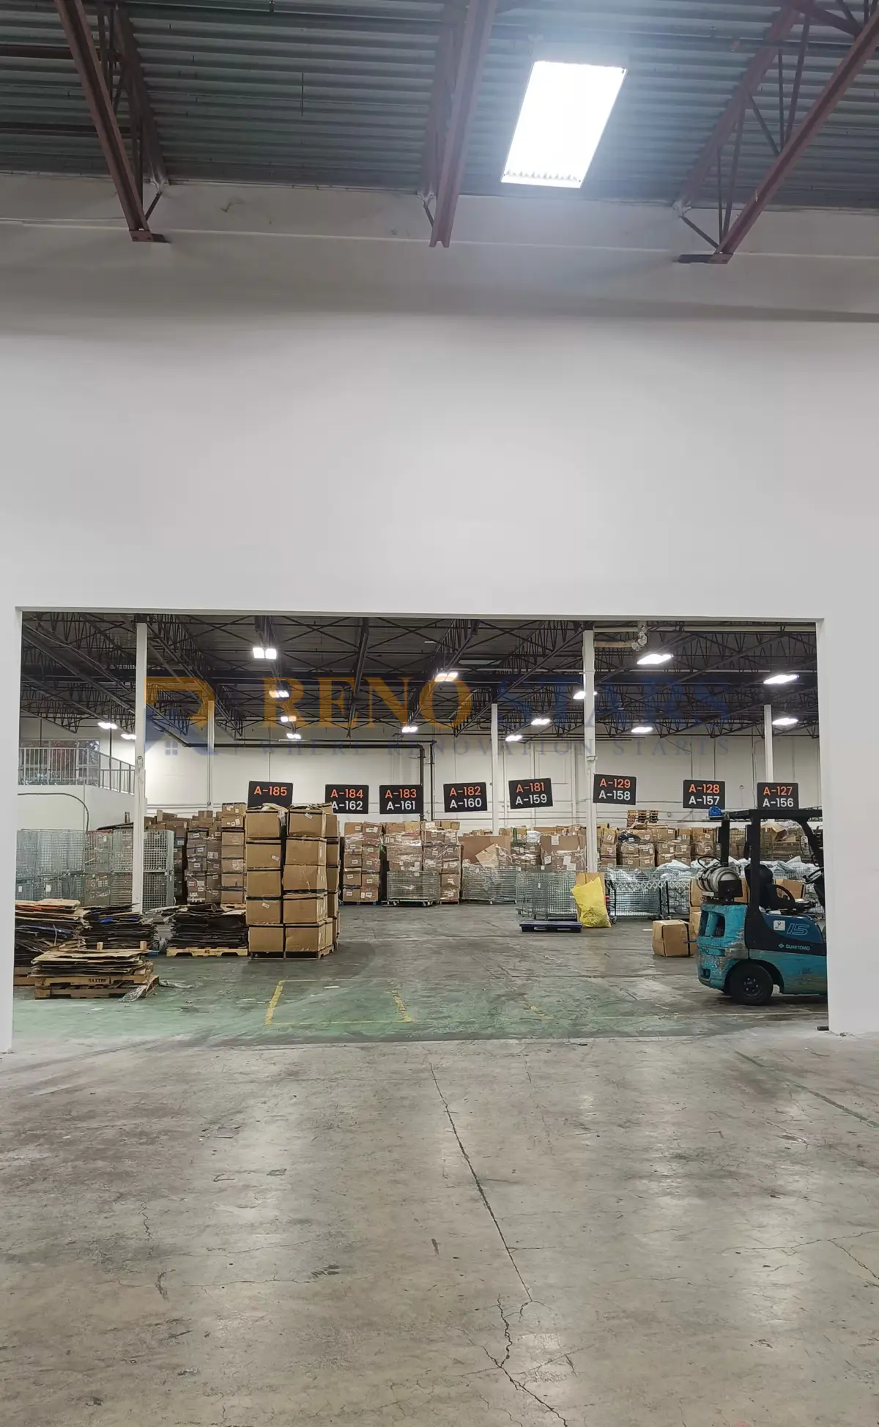
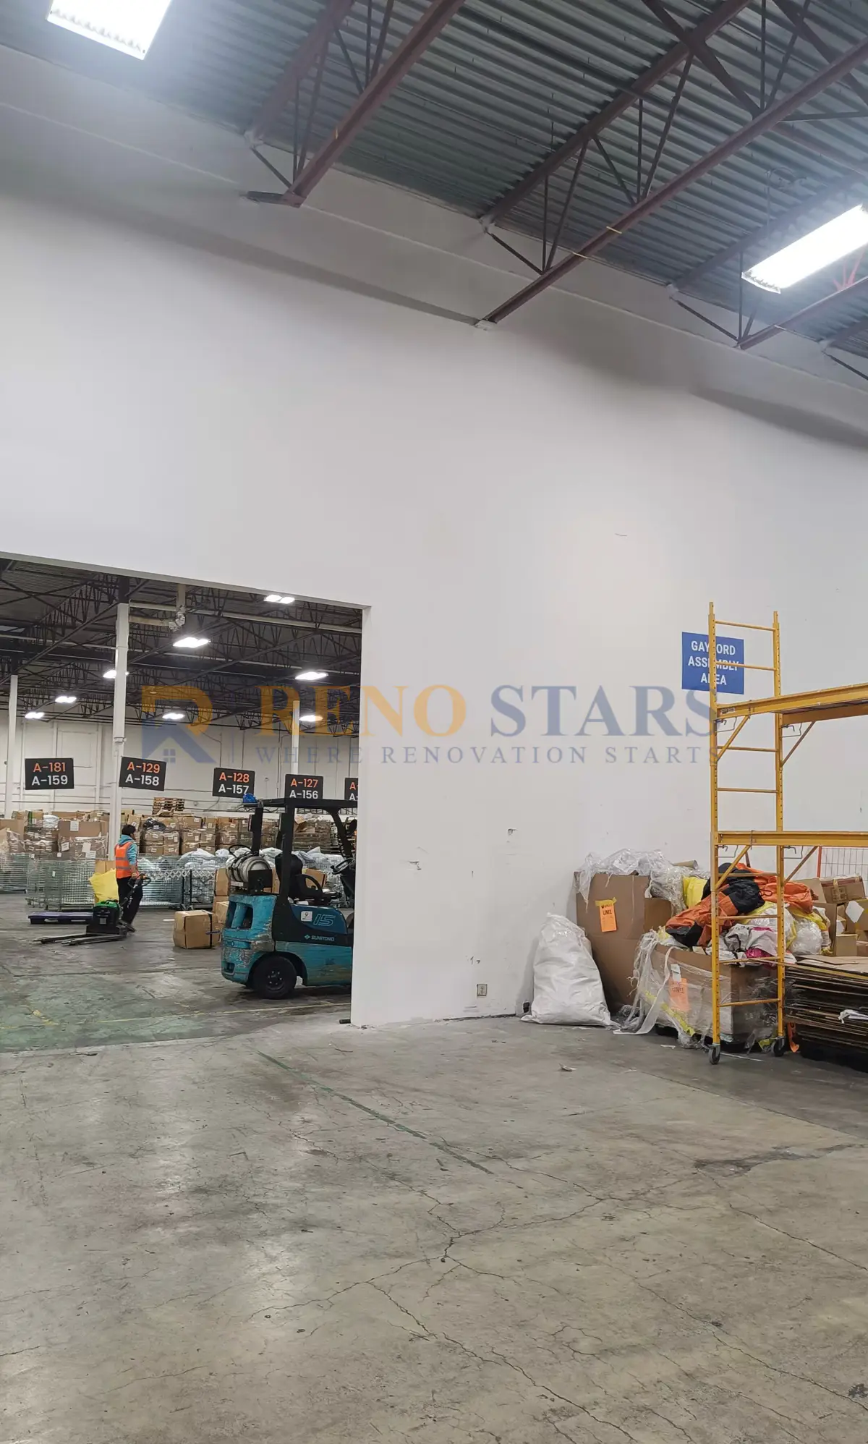
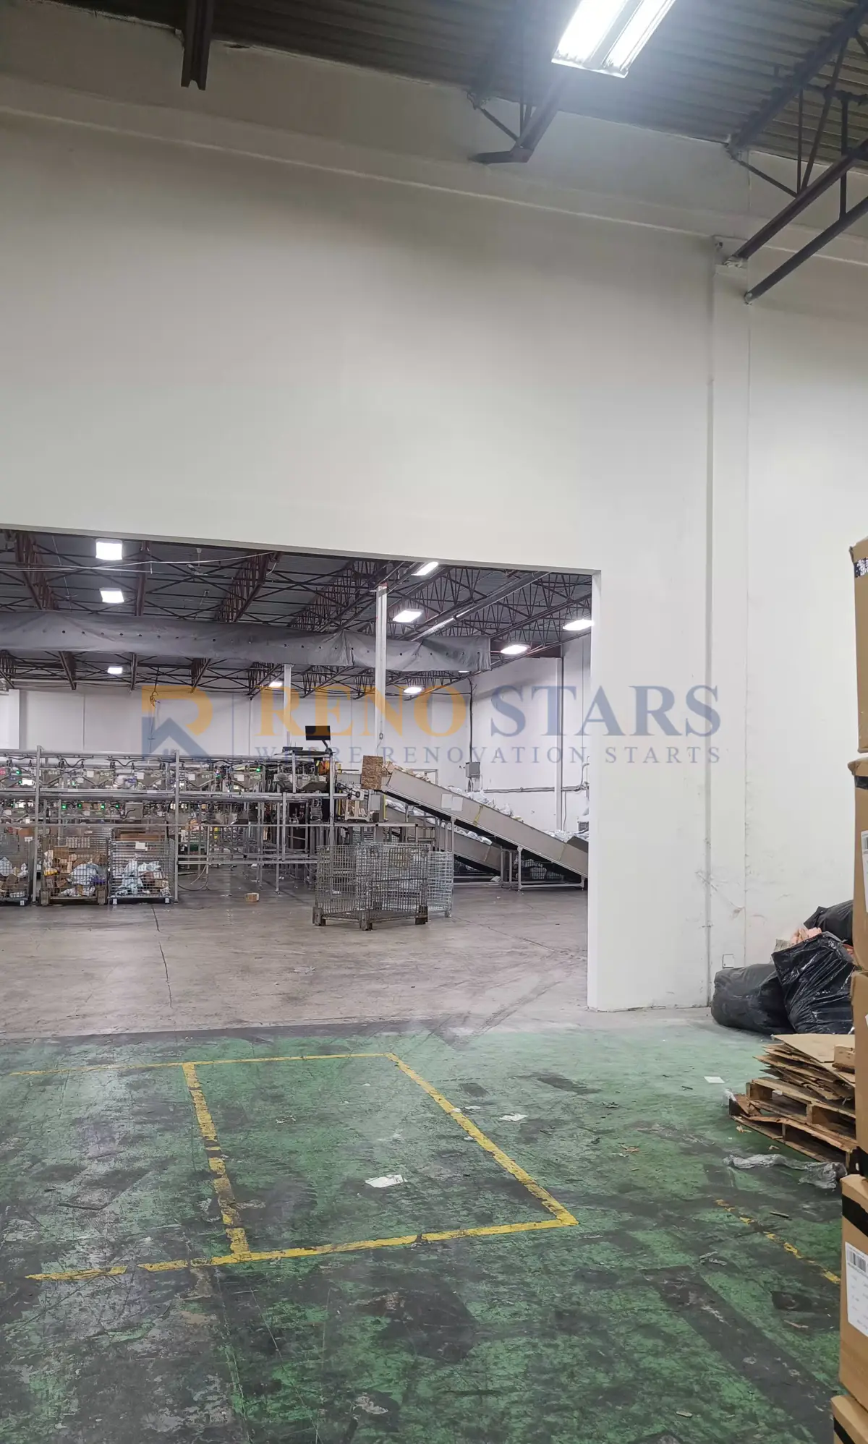
該項目涉及對商業倉庫門進行全面改造。我們的團隊專注於重新粉刷和乾牆修復,以改善入口的外觀和功能。該專案在$8,000 的預算內完成,耗時不到一周,並展示了我們的效率和對品質的承諾。
挑戰
主要挑戰是滿足門翻新的商業標準,同時盡量減少對倉庫日常營運的干擾。這需要仔細的規劃和執行,以確保專案快速有效地完成。
我們的解決方案
為了應對這些挑戰,我們將改造安排在非高峰時段,使倉庫能夠在最小的干擾下維持營運。我們的團隊使用高效的技術和優質的材料來確保改造符合所有商業標準。
之前和之後
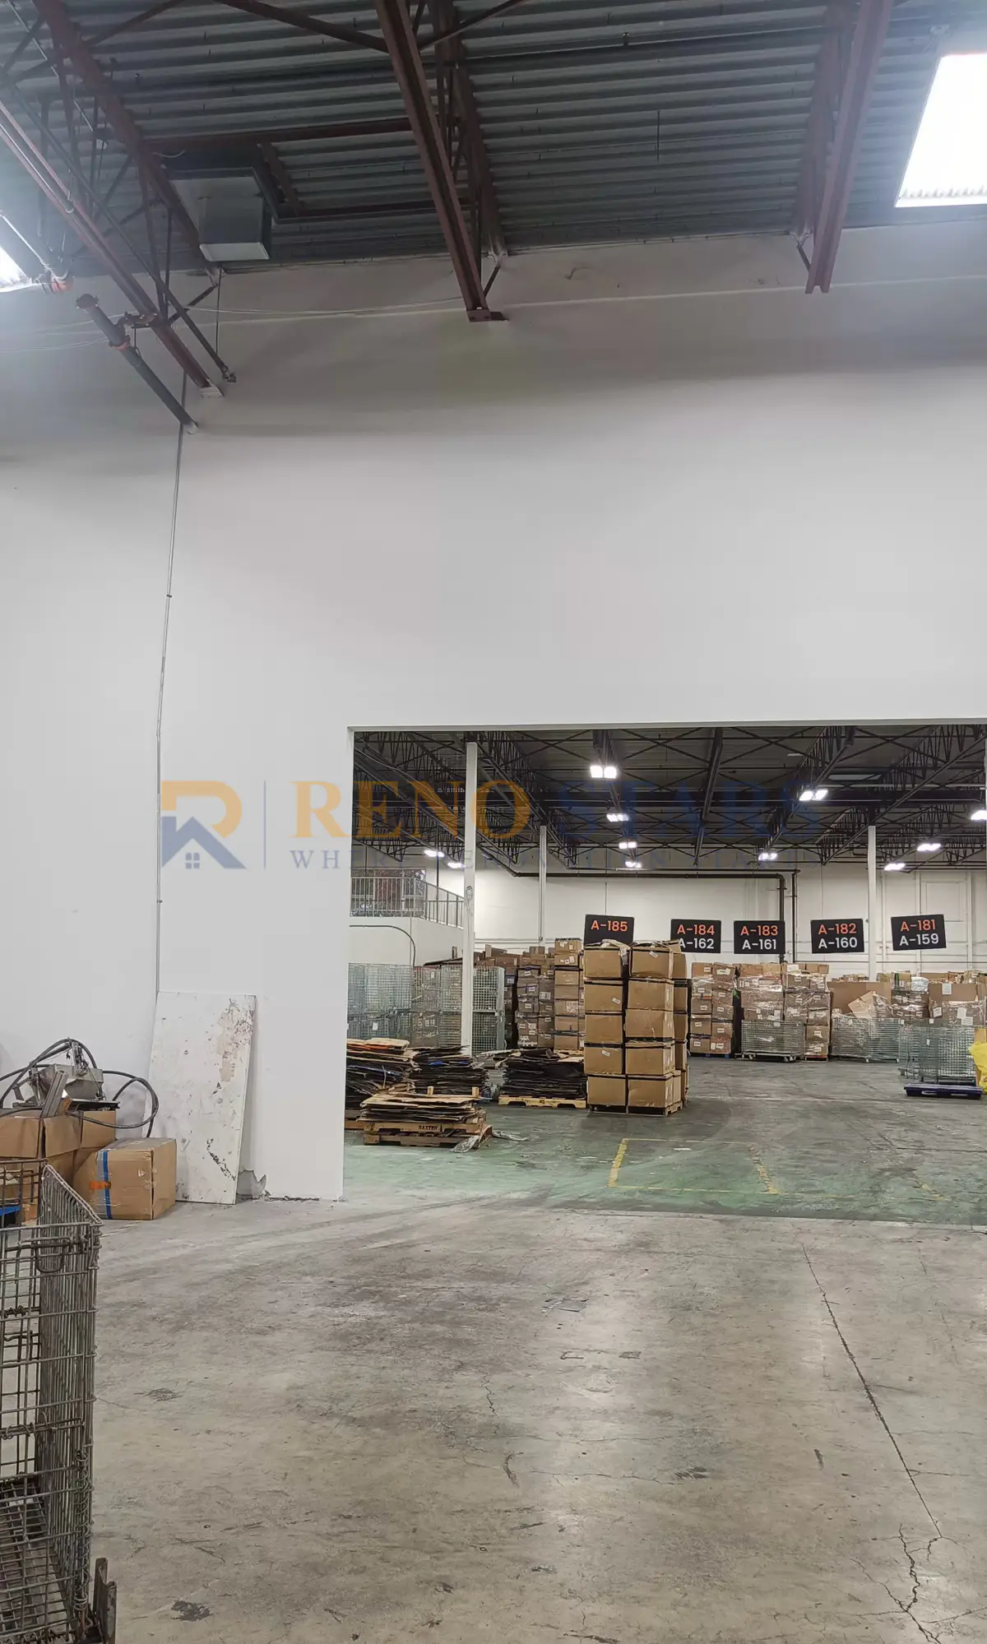
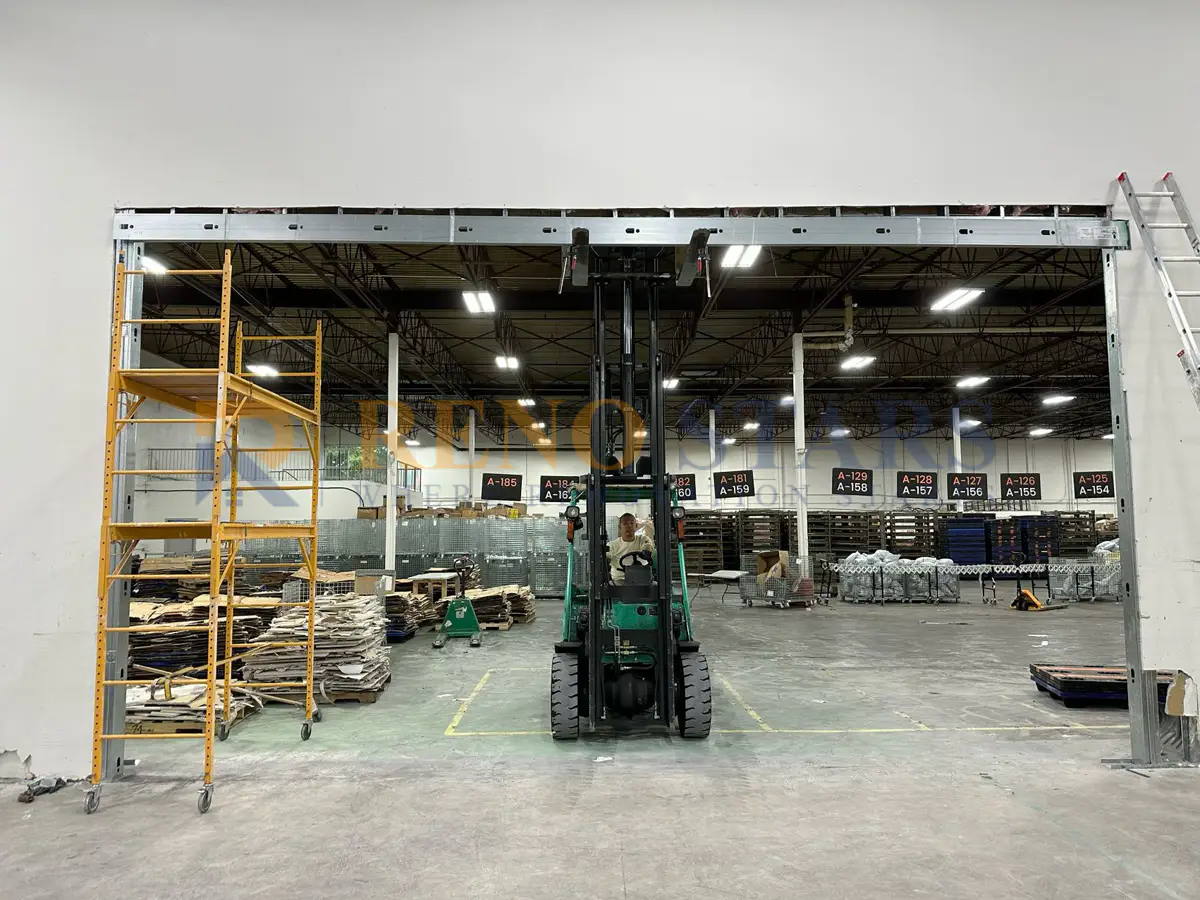
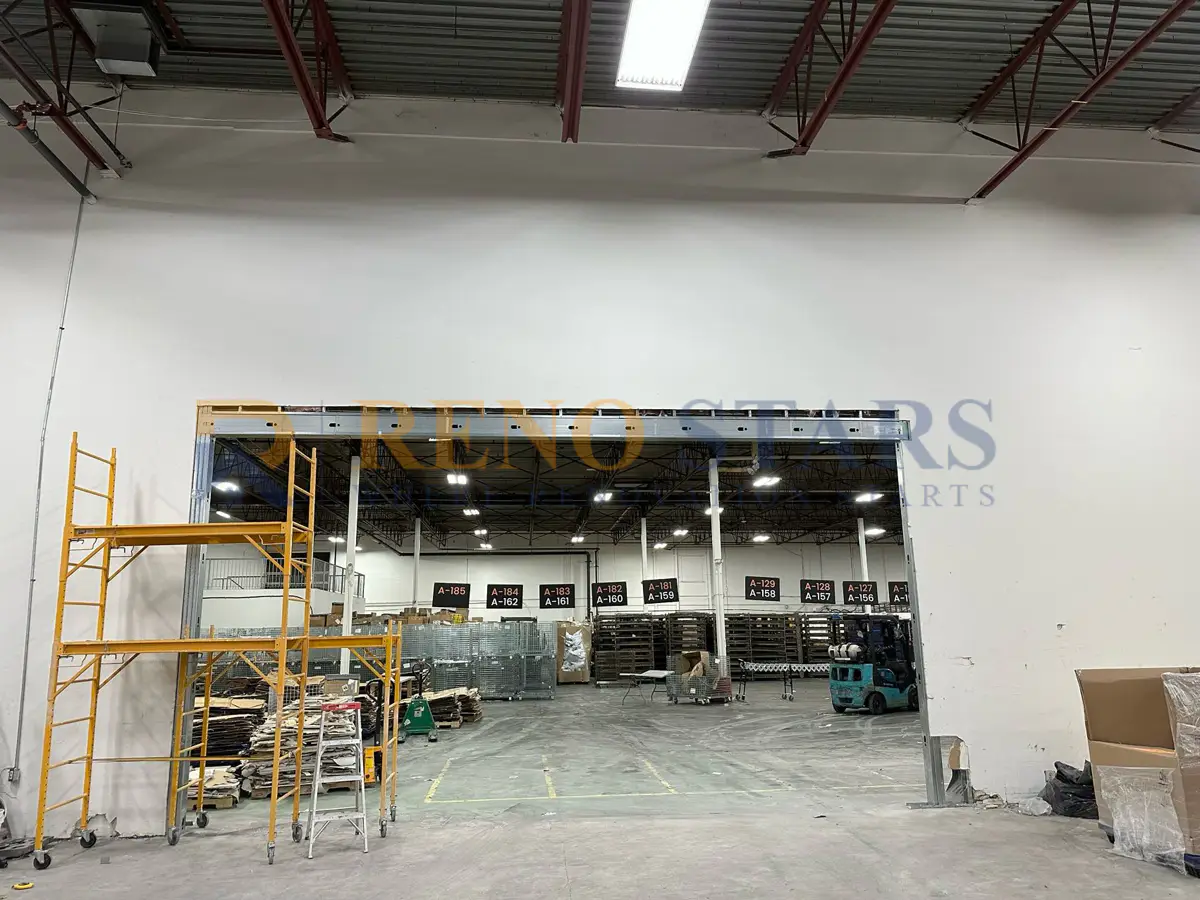
結果和要點
改造取得了巨大成功,增強了倉庫入口的視覺效果和功能。客戶對其營運和工作品質的干擾最小化表示高度滿意。此專案凸顯了Reno Stars在不列顛哥倫比亞省溫哥華地區提供一流商業裝修的能力。
Frequently Asked Questions
How much does a commercial warehouse door renovation cost in Burnaby?
A commercial warehouse entrance door renovation in Burnaby — including new door unit, hardware, weatherstripping, and any associated framing or electrical for automatic operation — typically costs $8,000–$25,000 depending on door size, type, and automation requirements. Large industrial roll-up or sectional doors with automated openers cost more; man-doors and storefront glass entrances at the lower end. BC Building Code compliance for commercial egress and accessibility adds requirements that must be factored into the design.
What commercial renovation permits are required for a Burnaby warehouse door?
Any structural modification to a commercial building's entrance — including replacing a door with a different size or type, adding an automatic door operator that requires new electrical, or modifying the door frame opening — requires a City of Burnaby building permit. If the change affects the building's fire egress path, Fire Code compliance documentation is also required. Burnaby commercial permit processing for this type of project typically takes 3–5 weeks. A renovation contractor experienced in Burnaby commercial permits is essential.
What are the key considerations for a commercial warehouse entrance renovation?
Warehouse entrance renovations must balance four requirements: (1) security — the door and hardware must meet commercial security standards for the industrial context; (2) functionality — the door must accommodate the operational requirements, including forklift clearance heights if applicable, delivery traffic, and employee access; (3) safety — BC Building Code egress requirements must be met for the occupancy type; and (4) aesthetics — the entrance impression matters for clients and employees visiting the facility. All four factors should be addressed in the design brief before contractor selection.
How does a renovated warehouse entrance benefit a Burnaby commercial business?
A renovated warehouse entrance improves both operational efficiency and business image. Functionally, a well-designed commercial entrance reduces energy loss (better weatherstripping and insulation in new door units), improves security (modern hardware and potentially automated access control), and accommodates high-frequency use without maintenance issues. From an image perspective, a professional entrance signals operational competence to suppliers, clients, and employees — meaningful for any Burnaby industrial business that receives visitors at the facility.
How long does a commercial warehouse door renovation project take?
A commercial warehouse entrance door renovation in Burnaby typically takes 3–6 weeks from contract to completion: 2–3 weeks for permit processing, 1–2 weeks for door fabrication and hardware procurement (standard commercial door units are stock; custom sizes take longer), and 1–3 days for installation. Electrical for automatic door operators adds a licensed electrician visit (1–2 days) coordinated with the main installation. Planning around the warehouse's operational schedule to minimize access disruption is standard practice for commercial renovation projects.
Can a commercial renovation be done without disrupting warehouse operations in Burnaby?
Yes — minimizing operational disruption is a core planning requirement for commercial renovations in Burnaby's industrial areas. The approach used in this project was scheduling active renovation work during off-peak hours, allowing the warehouse to maintain its daily operations with minimal interference throughout the project. Well-organized commercial contractors sequence the work so that noisy or access-blocking phases occur outside business-critical windows — typically early mornings, evenings, or weekends. This coordination between the renovation contractor and the business operator is especially important for warehouse entrances, where access for deliveries and employees cannot be blocked during operating hours.
Also see: Restaurant renovation cost guide Vancouver | Commercial renovation case study: Skin Lab | How to Finance Your Vancouver Renovation (HELOC Guide) | Renovation Financing Options | Vancouver Skin Lab Renovation | Office Renovation Vancouver | Apartment Building Renovation Vancouver | Burnaby Home Renovation Guide | BC Renovation Permits Guide | How to Choose a Renovation Contractor | Vancouver Renovation Cost Guide 2026 | Renovation Timeline Guide
See our verified five-star reviews from Metro Vancouver homeowners.
About Reno Stars — Vancouver-based renovation company serving Metro Vancouver since 2019.
View our renovation project portfolio →
Ready to get started? Book your free consultation →
See Also — Renovation Cost Guides
- Kitchen Renovation Cost Vancouver — average $15K–$80K in Metro Vancouver
- Bathroom Renovation Cost Vancouver — average $10K–$60K+
- Basement Renovation Cost Vancouver — average $20K–$80K
- Whole House Renovation Cost Vancouver — average $50K–$300K+
- Cabinet Refinishing Cost Vancouver — from $4K for refinishing
相關項目
商业仓库门翻新
查看項目 →Want to see more renovation results? Visit our before / after gallery →
Looking for design inspiration? 瀏覽我們的設計圖庫 →
Reno Stars
Professional renovation company serving Metro Vancouver with 20+ years of experience, $5M CGL insurance, WCB coverage, and up to 3-year warranty.