

تحويل مختبر الجلد إلى مساحة تجارية حديثة
اكتشف كيف تم تحويل مختبر الجلد التقليدي في فانكوفر إلى مساحة تجارية حديثة، والتغلب على التحديات من خلال التخطيط الاستراتيجي والتواصل.
مقدمة
في مدينة فانكوفر، كولومبيا البريطانية، تم تنفيذ مشروع تجديد فريد من نوعه أدى إلى تحويل مختبر الجلد التقليدي إلى مساحة تجارية حديثة وأنيقة. تستكشف دراسة الحالة هذه رحلة هذا التحول، وتسلط الضوء على التحديات والحلول التي أدت إلى نتيجة ناجحة.
نظرة عامة على المشروع
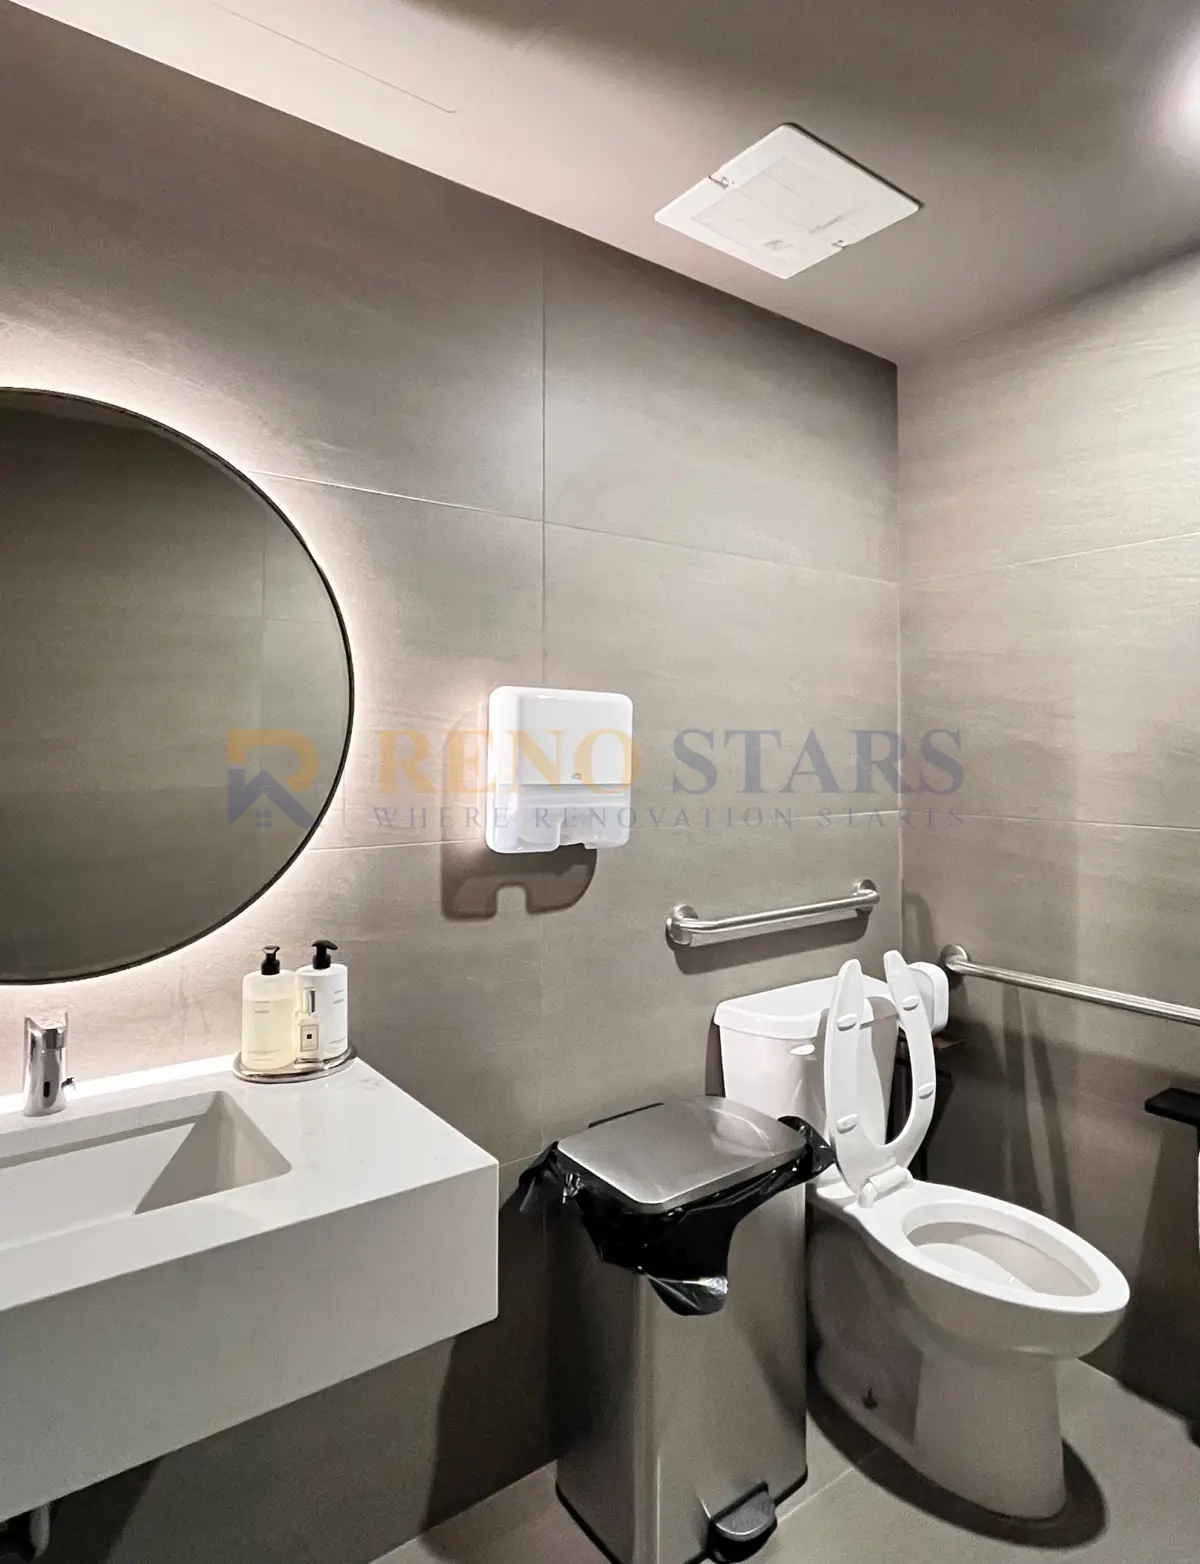
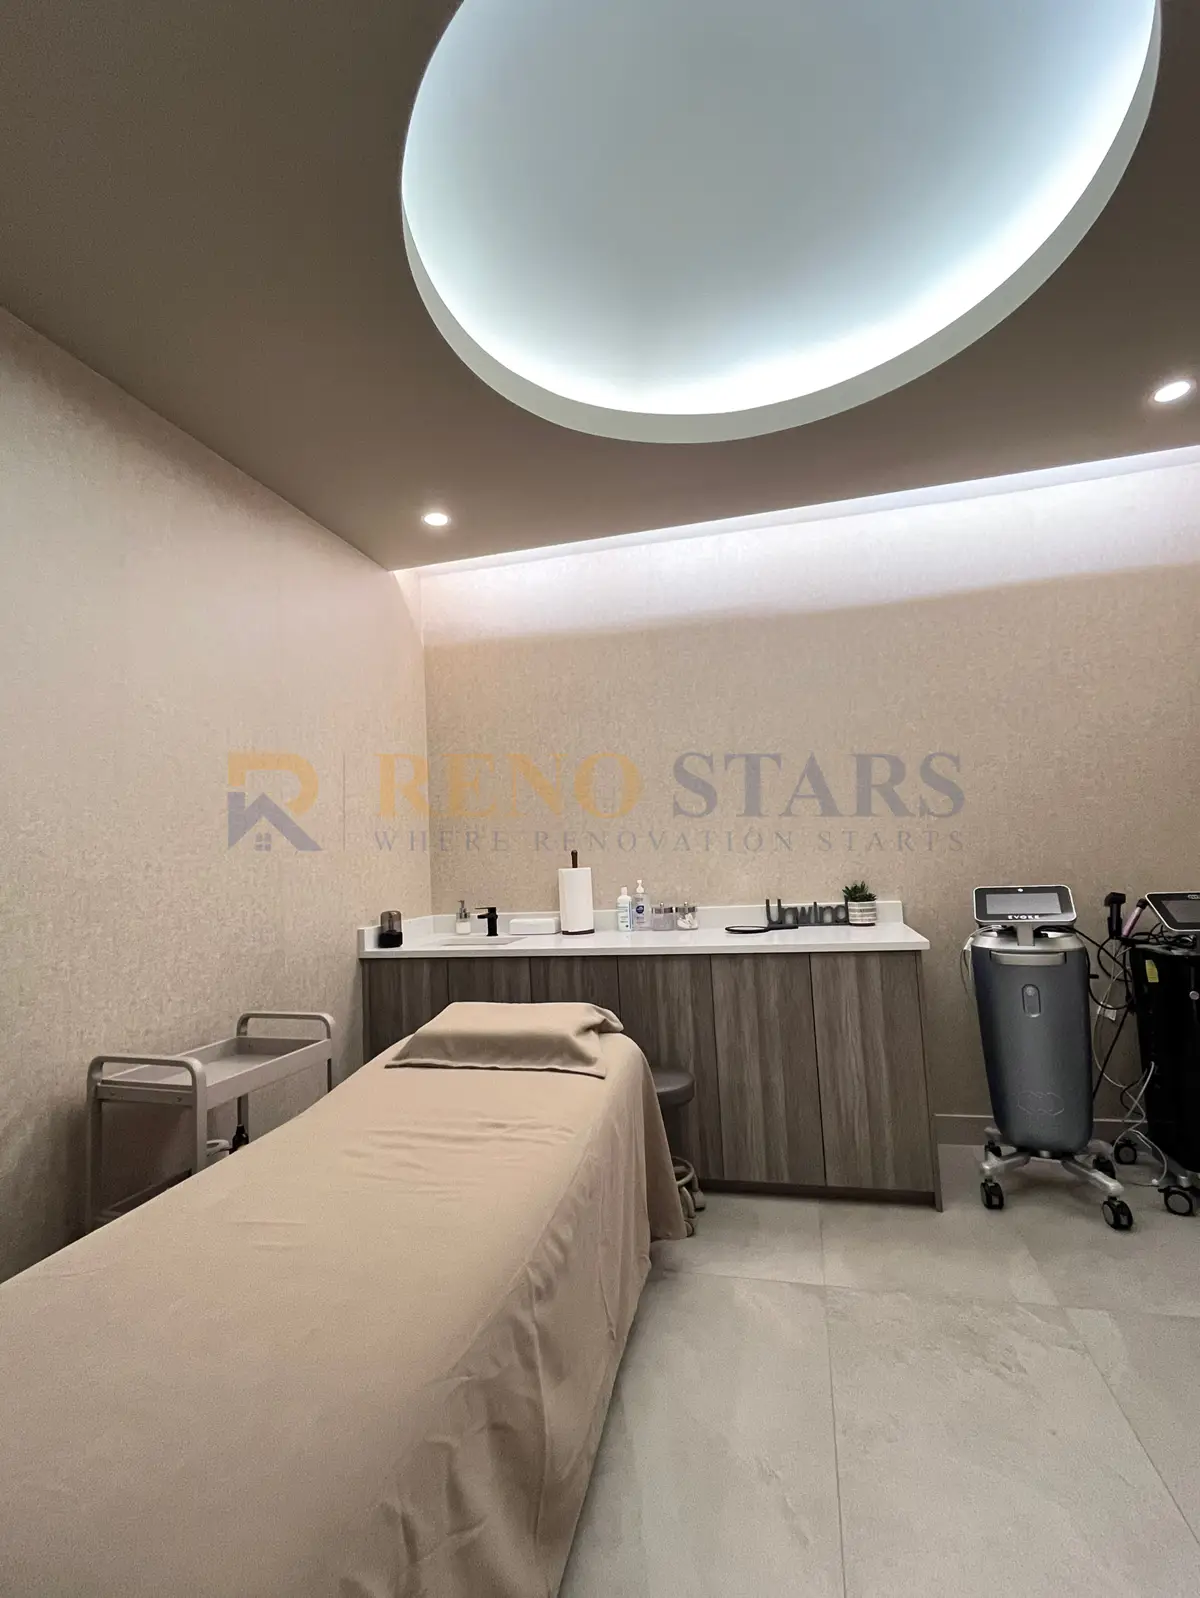
كان مشروع تجديد Skin Lab بمثابة إصلاح شامل يهدف إلى تعزيز كل من الوظائف والجماليات. تضمن المشروع خزانات مخصصة وإضاءة محسنة وحمامًا مبلطًا بالكامل يمكن الوصول إليه. بميزانية تتراوح من $345,000 إلى $360,000 ومدة من 4 إلى 5 أشهر، تطلب التجديد تخطيطًا وتنفيذًا دقيقًا.
التحديات
كان أحد التحديات الرئيسية التي تمت مواجهتها خلال هذا التجديد هو تنسيق الصفقات المتعددة لضمان الانتهاء في الوقت المناسب مع الالتزام باللوائح الصارمة للمساحات التجارية. وهذا يتطلب جدولة دقيقة وتواصلًا سلسًا بين جميع الأطراف المعنية.
الحل لدينا
ولمواجهة هذه التحديات، قمنا بتنفيذ جدول زمني مفصل للمشروع وحافظنا على التواصل المستمر مع جميع المقاولين. وقد ضمن هذا التقدم السلس والامتثال لجميع اللوائح، مما أدى في النهاية إلى إكمال المشروع بنجاح.
قبل وبعد
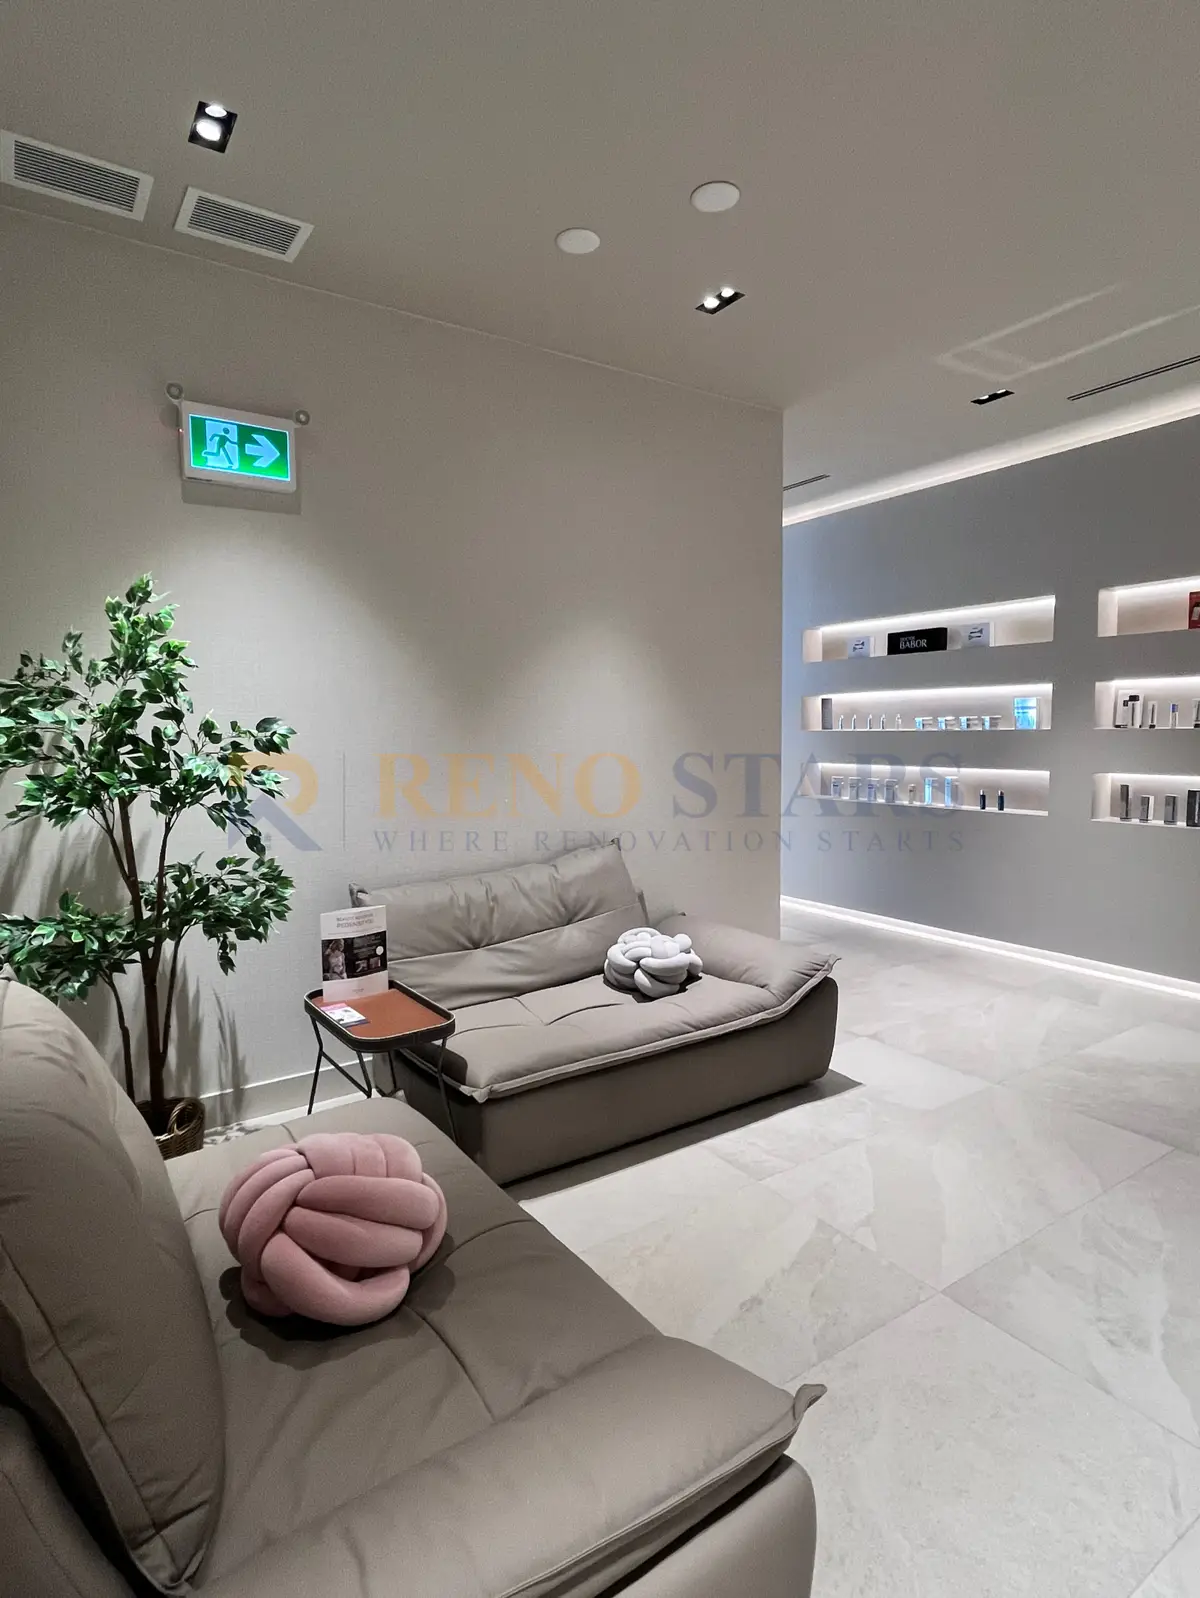
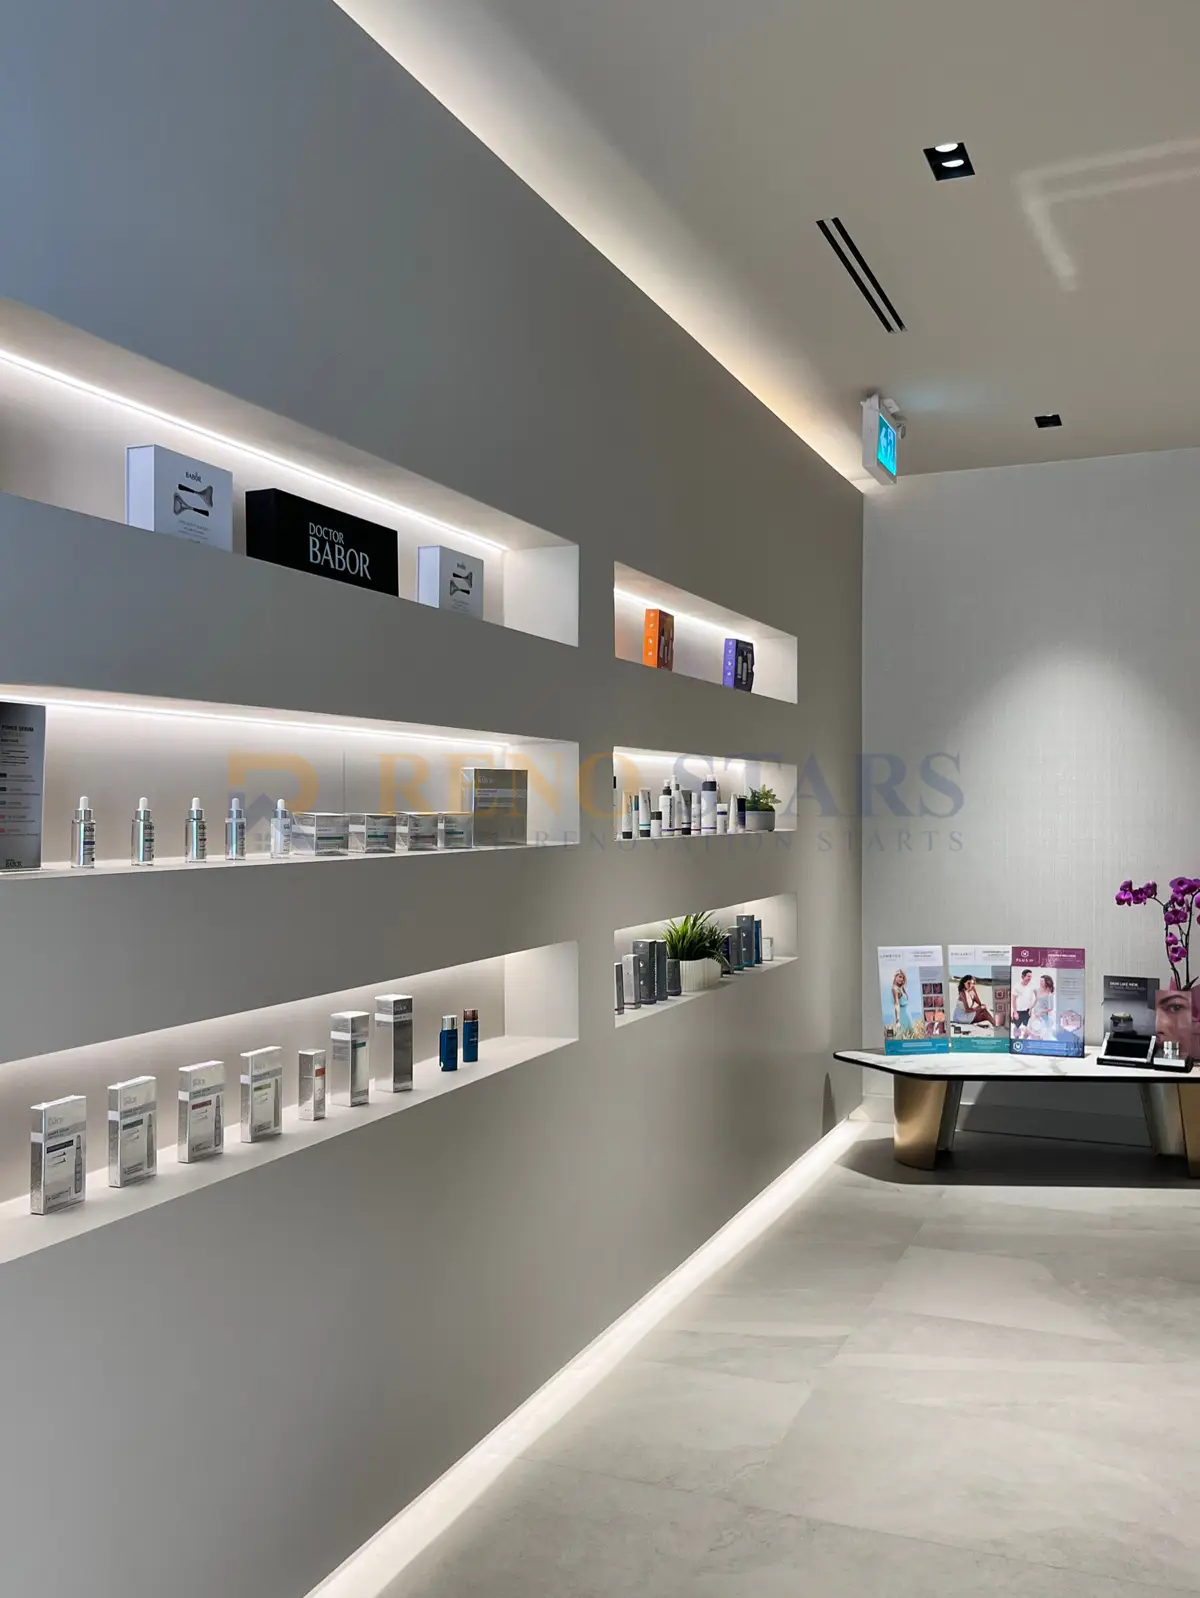
على الرغم من عدم توفر الصور "قبل" لدينا، إلا أن التحول واضح في الصور "بعد". يتم عرض التصميم الحديث والوظائف المحسنة في الصور التالية:
النتائج والوجبات السريعة الرئيسية
The final outcome of the Skin Lab renovation was a modern, functional commercial space that met all regulatory requirements. The client expressed high satisfaction with the quality of work and the seamless coordination throughout the project. This case study highlights the importance of detailed planning and communication in achieving successful commercial renovations.
Frequently Asked Questions
What was involved in transforming this Vancouver skin lab into a modern commercial space?
This Vancouver skin lab renovation transformed a traditional clinical space into a modern, sleek commercial environment through: custom millwork and cabinetry designed for the lab's operational workflow, upgraded lighting (clinical task lighting in treatment zones, ambient lighting in reception), new flooring appropriate for commercial occupancy and regular sanitization, updated walls and ceiling to a clean contemporary finish, and improved client flow layout. The transformation prioritized both operational efficiency for practitioners and a premium client-facing aesthetic.
How much does it cost to renovate a commercial skin lab or aesthetics clinic in Vancouver?
A commercial renovation of a Vancouver skin lab or aesthetics clinic space (500–1,200 sqft) typically costs $60,000–$150,000 depending on the extent of plumbing, electrical, and mechanical changes required. Spaces that retain existing plumbing configuration: $50,000–$100,000. Spaces requiring significant layout changes with new plumbing rough-ins: $100,000–$180,000. Custom millwork and high-end client-facing finishes add $15,000–$40,000. The investment is appropriate for a business model where client environment quality directly influences retention and referral rates.
What are the key design priorities for a Vancouver aesthetics clinic renovation?
Successful aesthetics clinic renovations in Vancouver prioritize: (1) clinical functionality — treatment room layouts with appropriate clearances, storage for equipment and products, and work surfaces at the correct height for practitioner ergonomics; (2) sanitation compliance — non-porous surface materials that can be properly sanitized between clients; (3) client-facing aesthetic — a premium, calming environment that builds trust and justifies premium service pricing; (4) lighting design — clinical accuracy in treatment zones, warm ambiance in reception; and (5) privacy — soundproofing and physical separation between treatment rooms.
How does Reno Stars manage business continuity during a Vancouver commercial renovation?
Reno Stars approaches commercial renovations with a phased schedule designed to minimize business disruption. For skin labs and aesthetics clinics, this typically means: completing treatment rooms one at a time so some bookings can continue, scheduling the most disruptive work (demo, electrical panel work, HVAC modifications) during off-hours or a planned closure window, maintaining a clean and professional client-facing environment at each phase, and providing the business owner with a detailed phase schedule so client booking can be planned around construction milestones.
What permits are required for a commercial skin lab renovation in Vancouver?
A City of Vancouver commercial renovation permit is required for all construction, electrical, plumbing, and HVAC work. For health-related commercial spaces, additional considerations include: BC Health Authority guidelines may apply to specific room configurations (hand-washing stations, waste disposal), adequate electrical capacity for specialized equipment must be documented, and ventilation for chemical treatments must meet WorkSafeBC occupational health standards. A renovation company with commercial permit experience in Vancouver is essential to navigate these requirements efficiently.
Also see: Vancouver Skin Lab renovation case study | Office renovation guide Vancouver 2026 | How to Finance Your Vancouver Renovation (HELOC Guide) | Renovation Financing Options | Vancouver Skin Lab Renovation Case Study 2 | Restaurant Renovation Cost Vancouver | Apartment Building Renovation Vancouver | BC Renovation Permits Guide | Vancouver Renovation Cost Guide 2026 | How to Choose a Contractor | Renovation Timeline Guide
What was the budget and timeline for this Vancouver skin lab renovation?
This Vancouver skin lab renovation carried a project budget of $345,000–$360,000 and required 4–5 months of active construction — significantly larger in scope than a typical residential renovation due to commercial-grade systems, regulatory compliance requirements, and specialist finishes throughout. The budget covered custom cabinetry, precision-optimized treatment room lighting, a fully tiled accessible restroom meeting BC accessibility standards, and all permit-required commercial occupancy work. Aesthetics clinic renovations at this scale require a contractor experienced with both the technical requirements and the scheduling demands of a business that needs continuity of operations during construction.
See our verified five-star reviews from Metro Vancouver homeowners.
About Reno Stars — Vancouver-based renovation company serving Metro Vancouver since 2019.
View our renovation project portfolio →
Like what you see? Request a free consultation →
See Also — Renovation Cost Guides
- Kitchen Renovation Cost Vancouver — average $15K–$80K in Metro Vancouver
- Bathroom Renovation Cost Vancouver — average $10K–$60K+
- Basement Renovation Cost Vancouver — average $20K–$80K
- Whole House Renovation Cost Vancouver — average $50K–$300K+
- Cabinet Refinishing Cost Vancouver — from $4K for refinishing
Reno Stars
Professional renovation company serving Metro Vancouver with 20+ years of experience, $5M CGL insurance, WCB coverage, and up to 3-year warranty.