

تحويل مختبر الجلد: دراسة حالة للتجديد التجاري في فانكوفر
استكشف تحويل معمل الجلد في فانكوفر إلى مساحة حديثة ذات إضاءة مُحسّنة وخزائن مخصصة. اكتشف التحديات والحلول.
مقدمة
في مدينة فانكوفر، كولومبيا البريطانية، تم تنفيذ مشروع تحويلي رينو تجاري. تستكشف دراسة الحالة هذه التجديد الشامل لمختبر الجلد، وتحويله إلى مساحة حديثة وعملية وممتعة من الناحية الجمالية. مع التركيز على تحسين الإضاءة والخزائن المخصصة والتشطيبات الحديثة، يعرض هذا المشروع خبرة Reno Stars في تقديم تجديدات عالية الجودة.
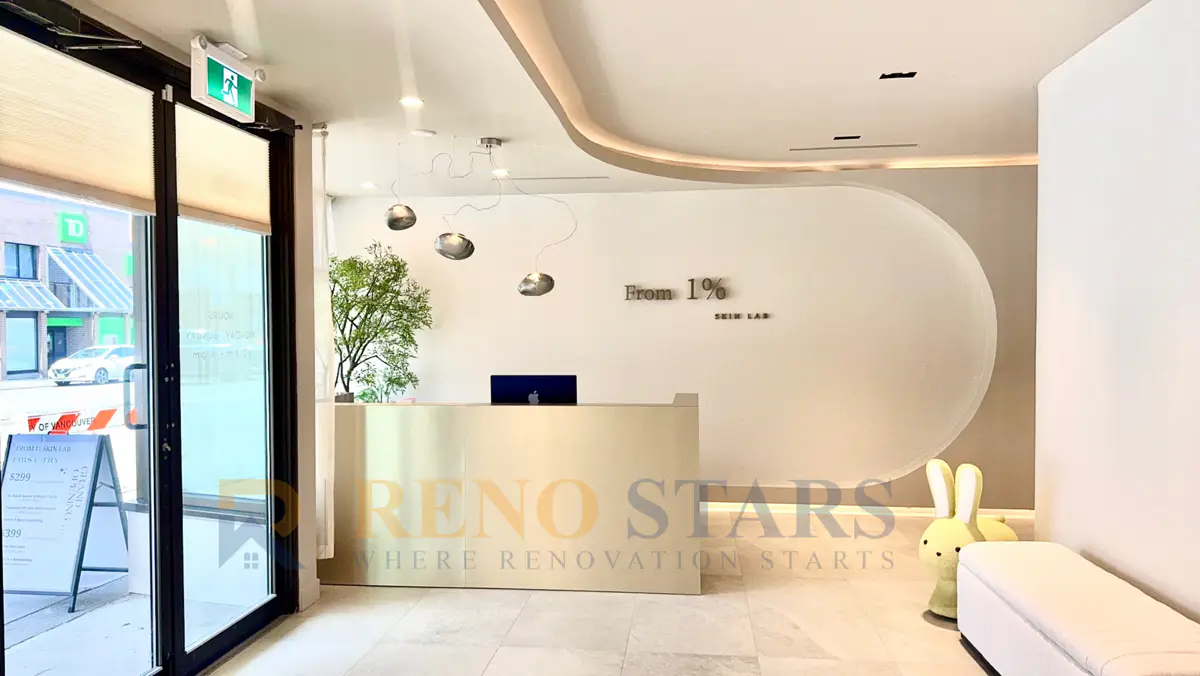 Commercial Renovation Hero Image">
نظرة عامة على المشروع
تضمن مشروع التجديد التجاري هذا في فانكوفر إجراء ترقيات واسعة النطاق لمختبر الجلد. شمل نطاق العمل تعديلات على الجدران، وتحسين الإضاءة، والخزائن المخصصة، وتركيب التشطيبات الحديثة مثل البلاط الرمادي ومرايا LED. يتميز المشروع أيضًا بوجود مرحاض يمكن الوصول إليه بالكامل ومغطى بالبلاط لضمان الأداء الوظيفي والجاذبية الجمالية. تم الانتهاء من التجديد ضمن ميزانية قدرها $345,000 إلى $360,000 على مدى 4 إلى 5 أشهر.
التحديات
كان التحدي الرئيسي هو خلق بيئة عملية وممتعة من الناحية الجمالية ضمن إطار زمني وميزانية محدودة. بالإضافة إلى ذلك، أدى ضمان الامتثال للوائح المدينة إلى زيادة تعقيد المشروع.
الحل لدينا
ولمواجهة هذه التحديات، قام فريقنا في Reno Stars بتخطيط التصميم بعناية واختيار مواد عالية الجودة تناسب الميزانية. لقد ضمنا الامتثال للوائح المدينة من خلال العمل بشكل وثيق مع السلطات المحلية وإجراء عمليات تفتيش شاملة طوال عملية التجديد.
قبل وبعد

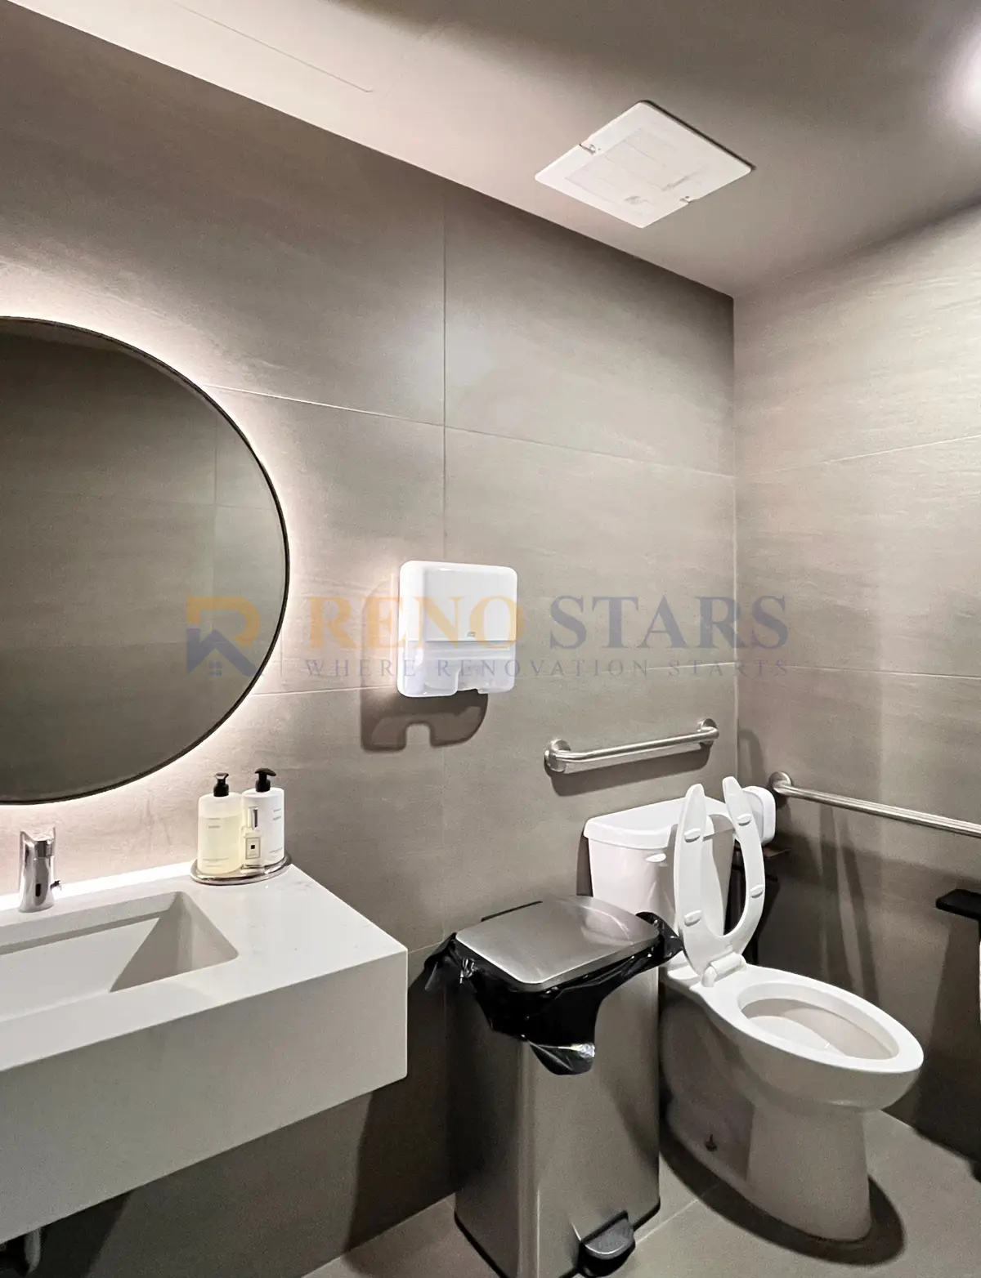

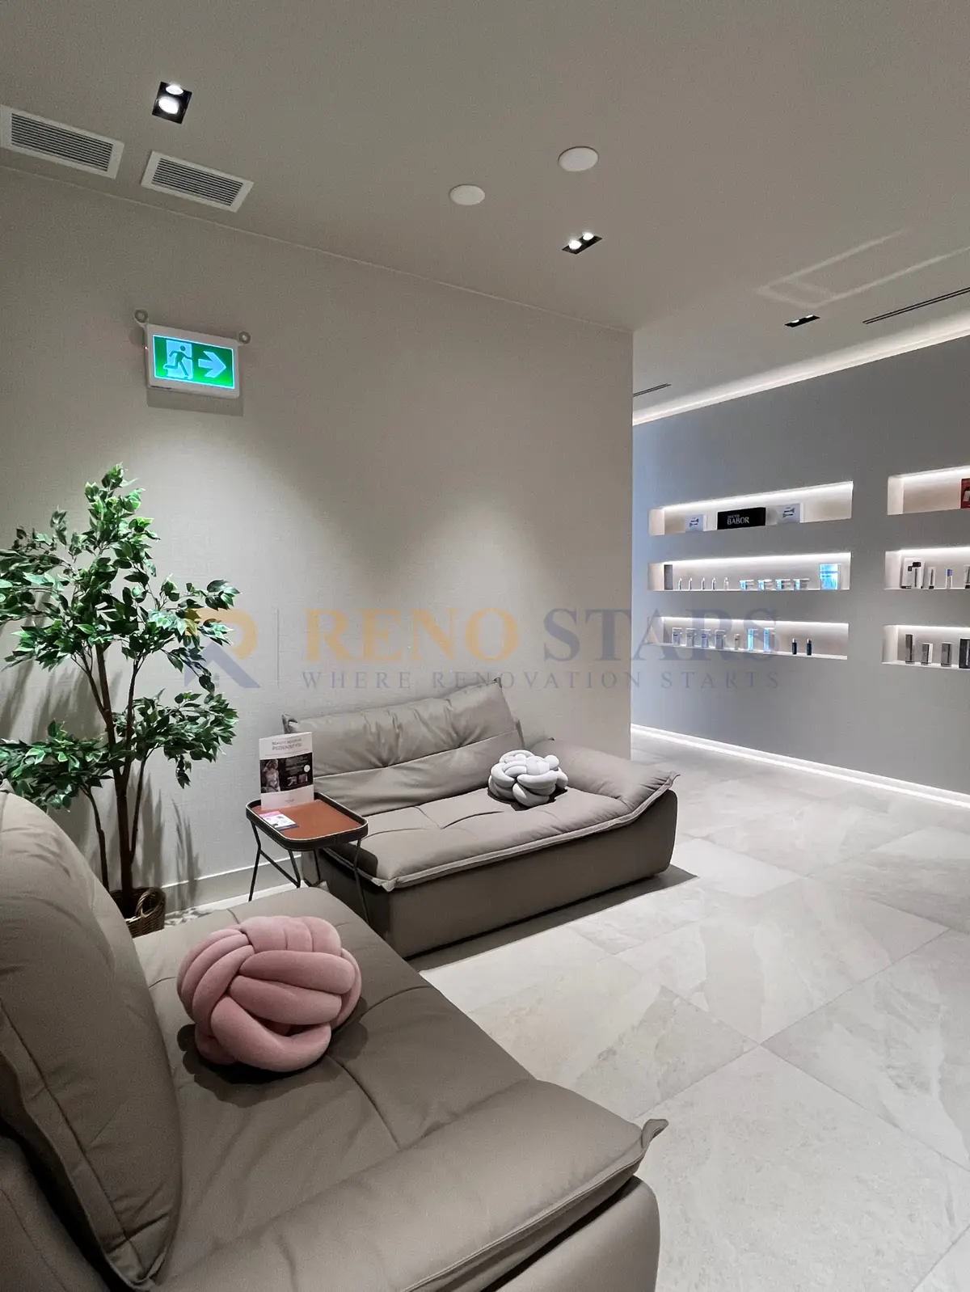

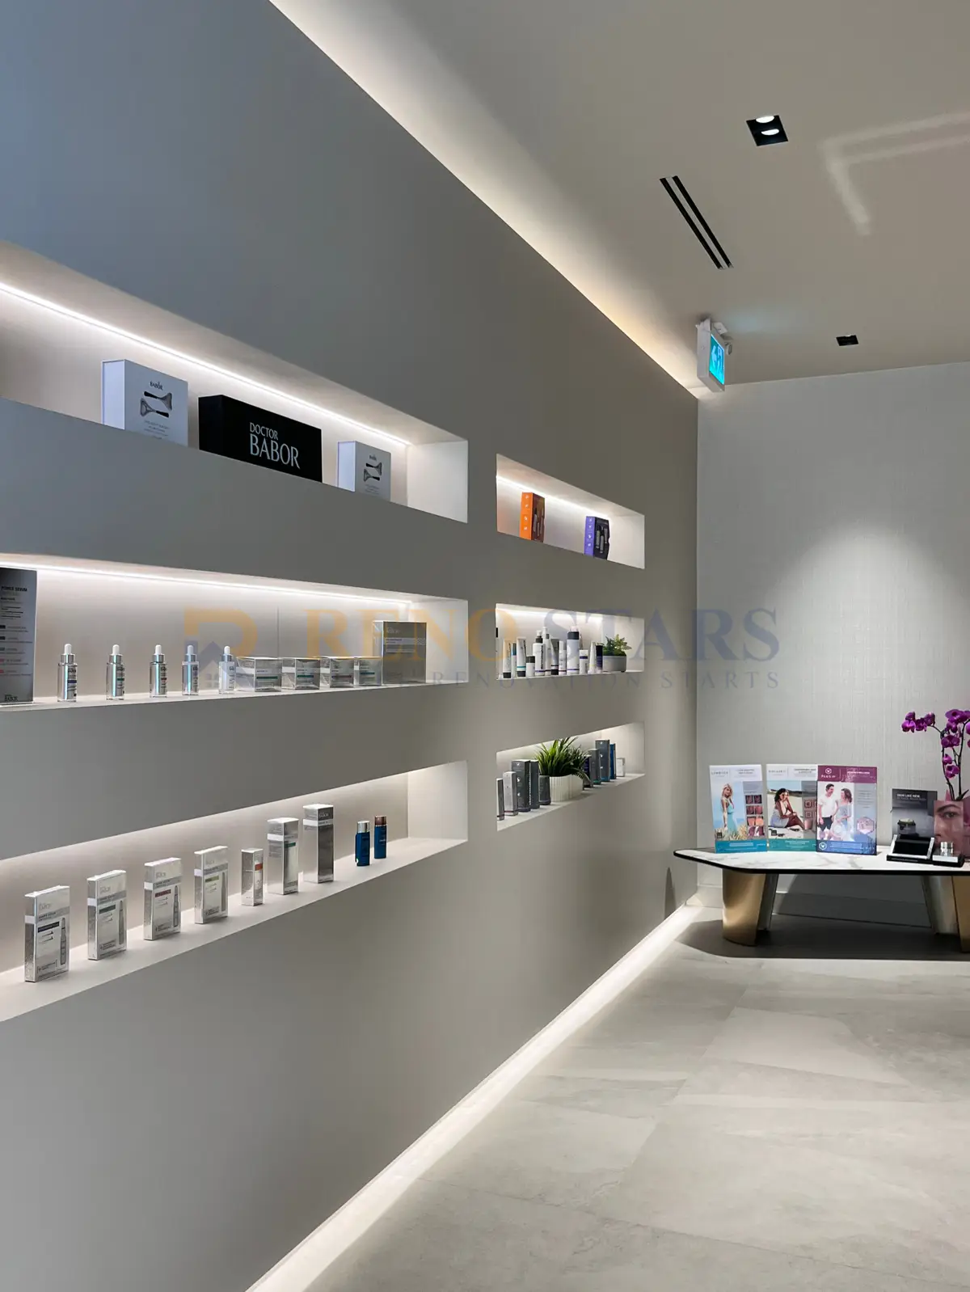
النتائج والوجبات السريعة الرئيسية
نجحت عملية التجديد في تحويل مختبر الجلد إلى مساحة حديثة وجذابة. كان العميل راضيًا للغاية عن النتيجة، مشيدًا بالاستخدام الفعال للمساحة والتشطيبات عالية الجودة. يسلط هذا المشروع الضوء على أهمية التخطيط الدقيق واختيار المواد لتحقيق كل من الوظيفة والجاذبية الجمالية ضمن قيود الميزانية. Reno Stars تواصل تقديم خدمات تجديد استثنائية في منطقة فانكوفر، مما يضمن رضا العملاء والامتثال لجميع اللوائح اللازمة.
Frequently Asked Questions
What does a skin lab commercial renovation in Vancouver typically include?
A skin lab renovation in Vancouver focuses on three core areas: clinical workspace optimization (treatment room layout, custom cabinetry for product and equipment storage, sanitation-compliant surface materials), lighting design (medical-grade task lighting in treatment zones, warm ambient lighting in client reception areas), and client-facing aesthetics (reception, waiting area, consultation spaces). The goal is a space that communicates cleanliness and professionalism to clients while maximizing operational efficiency for practitioners.
What lighting requirements apply to Vancouver skin labs and aesthetics clinics?
Treatment rooms require medical-grade task lighting — typically 2,700–5,000K colour temperature, adjustable intensity, and CRI (colour rendering index) of 90+ to accurately assess skin tone during treatments. Reception and client waiting areas benefit from warmer, 2,700–3,000K ambient lighting to create a welcoming atmosphere. All lighting should be on separate circuits so treatment rooms can be independently controlled. BC Electrical Code compliance and permits are required for lighting circuit additions.
How much does custom cabinetry add to a Vancouver skin lab renovation?
Custom cabinetry in a Vancouver skin lab renovation typically adds $8,000–$20,000 depending on the number of treatment rooms and storage requirements. Skin labs require cabinetry designed around specific equipment dimensions, product storage volumes, and sanitation requirements — off-the-shelf cabinetry rarely meets operational needs. Custom solutions maximize storage efficiency and create a cohesive professional aesthetic. Cabinet materials must be sealed and non-porous to withstand regular sanitization with clinical-grade products.
Can a skin lab remain open during renovation in Vancouver?
In most cases, yes — with phased scheduling. Reno Stars planned the Vancouver Skin Lab renovation to allow partial operations to continue throughout. Treatment rooms were renovated sequentially, with the reception and waiting area last, ensuring clients experienced a professional environment at each stage. Full operational pause was limited to 3–5 days during electrical and ventilation work affecting all areas simultaneously. This phased approach minimizes revenue loss during renovation.
What permits are needed for a skin lab renovation in Vancouver?
A commercial renovation permit from the City of Vancouver is required for any construction, mechanical, electrical, or plumbing work. For health-related facilities, Fraser Health Authority guidelines may apply to specific room configurations (ventilation, hand-washing stations, waste disposal). Sign changes require separate sign permits. The Vancouver commercial permit process for renovation projects of this type typically takes 4–8 weeks. Working with a renovation company experienced in Vancouver commercial permits ensures compliance without surprises.
Also see: Skin Lab renovation case study #2 | Skin Lab commercial renovation | How to Finance Your Vancouver Renovation (HELOC Guide) | Renovation Financing Options | Office Renovation Vancouver | Restaurant Renovation Cost Vancouver | Apartment Building Renovation Vancouver | BC Renovation Permits Guide | Vancouver Renovation Cost Guide 2026 | How to Choose a Contractor | Renovation Timeline Guide
What was the budget and construction timeline for the Vancouver Skin Lab renovation?
The Vancouver Skin Lab renovation was completed within a project budget of $345,000–$360,000 over a construction period of 4–5 months. This scale reflects the comprehensive nature of a full medical aesthetics clinic overhaul — commercial-grade custom cabinetry throughout, precision treatment room lighting, a fully tiled accessible restroom meeting BC accessibility requirements, and all permit-required commercial occupancy work. Our Accessible Bathroom Renovation service specialises in safety upgrades and accessibility modifications. At this budget level, 4–5 months of active construction is consistent with the complexity: multiple trade phases (electrical, plumbing, cabinetry, tile), commercial permit processing, and inspection sign-offs that cannot be compressed below their regulatory minimums. Older Metro Vancouver homes may also need our Poly-B Pipe Replacement service to eliminate unsafe plastic piping.
See our verified five-star reviews from Metro Vancouver homeowners.
About Reno Stars — Vancouver-based renovation company serving Metro Vancouver since 2019.
View our renovation project portfolio →
Like what you see? Request a free consultation →
See Also — Renovation Cost Guides
Thinking of selling? Our Pre-Sale Renovation Advice service helps homeowners maximise value before listing with targeted renovation improvements.
- Kitchen Renovation Cost Vancouver — average $15K–$80K in Metro Vancouver
- Bathroom Renovation Cost Vancouver — average $10K–$60K+
- Basement Renovation Cost Vancouver — average $20K–$80K
- Whole House Renovation Cost Vancouver — average $50K–$300K+
- Cabinet Refinishing Cost Vancouver — from $4K for refinishing
Reno Stars
Professional renovation company serving Metro Vancouver with 20+ years of experience, $5M CGL insurance, WCB coverage, and up to 3-year warranty.