

Rénovation de cuisine prête pour le social : une étude de cas
Découvrez comment notre rénovation de cuisine Social Ready à Vancouver a transformé un espace en un centre social moderne, surmontant les défis avec des solutions innovantes.
Introduction
Dans la ville animée de Vancouver, BC, rénovations de cuisine | Conseils Rénovation Avant Vente | Finition d'armoires est un moyen populaire d'améliorer à la fois la fonctionnalité et l'esthétique. Notre récent projet, Social Ready Kitchen Renovation, illustre comment une rénovation bien planifiée peut transformer un espace en un centre social.
Aperçu du projet
Ce projet complet de rénovation de cuisine impliquait une large gamme de services, notamment des armoires préfabriquées et personnalisées, la conception de poignées, l'optimisation de l'espace, la repeinture des armoires, les travaux d'électricité et de plomberie, la ventilation, la démolition, l'optimisation de l'éclairage, les revêtements de sol, les plinthes, la réparation de cloisons sèches, la peinture, le retrait du plafond en pop-corn, les changements de murs et la garantie que le projet a passé l'inspection de la ville.
Portée des travaux
- Armoire préfabriquée
- Armoire personnalisée
- Conception de traction de doigt
- Conception de l'espace
- Repeindre des armoires
- Travaux électriques
- Travaux de plomberie
- Travaux de ventilation
- Démolition
- Optimisation de la lumière
- Sol
- Plinthes
- Réparation de cloisons sèches
- Peinture
- Retrait du pop-corn
- Changements de mur
- Passer l'inspection de la ville
Défis
L'un des principaux défis consistait à intégrer des éléments de design modernes tout en conservant la fonctionnalité de la cuisine. L'espace était limité, nécessitant des solutions innovantes pour maximiser l'utilité sans compromettre le style. De plus, la coordination de divers métiers tels que l'électricité, la plomberie et la menuiserie nécessitait une planification méticuleuse pour garantir un flux de travail fluide.
Notre solution
Pour relever ces défis, notre équipe a utilisé une approche stratégique. Nous avons utilisé une combinaison d'armoires préfabriquées et personnalisées pour optimiser l'espace et le stockage. La conception à tirette ajoute une touche élégante et moderne, tandis que la conception de l'espace garantit un flux de travail efficace dans la cuisine. Notre équipe s'est coordonnée en étroite collaboration avec les électriciens et les plombiers pour intégrer de nouveaux systèmes sans perturber l'infrastructure existante.
Avant et après



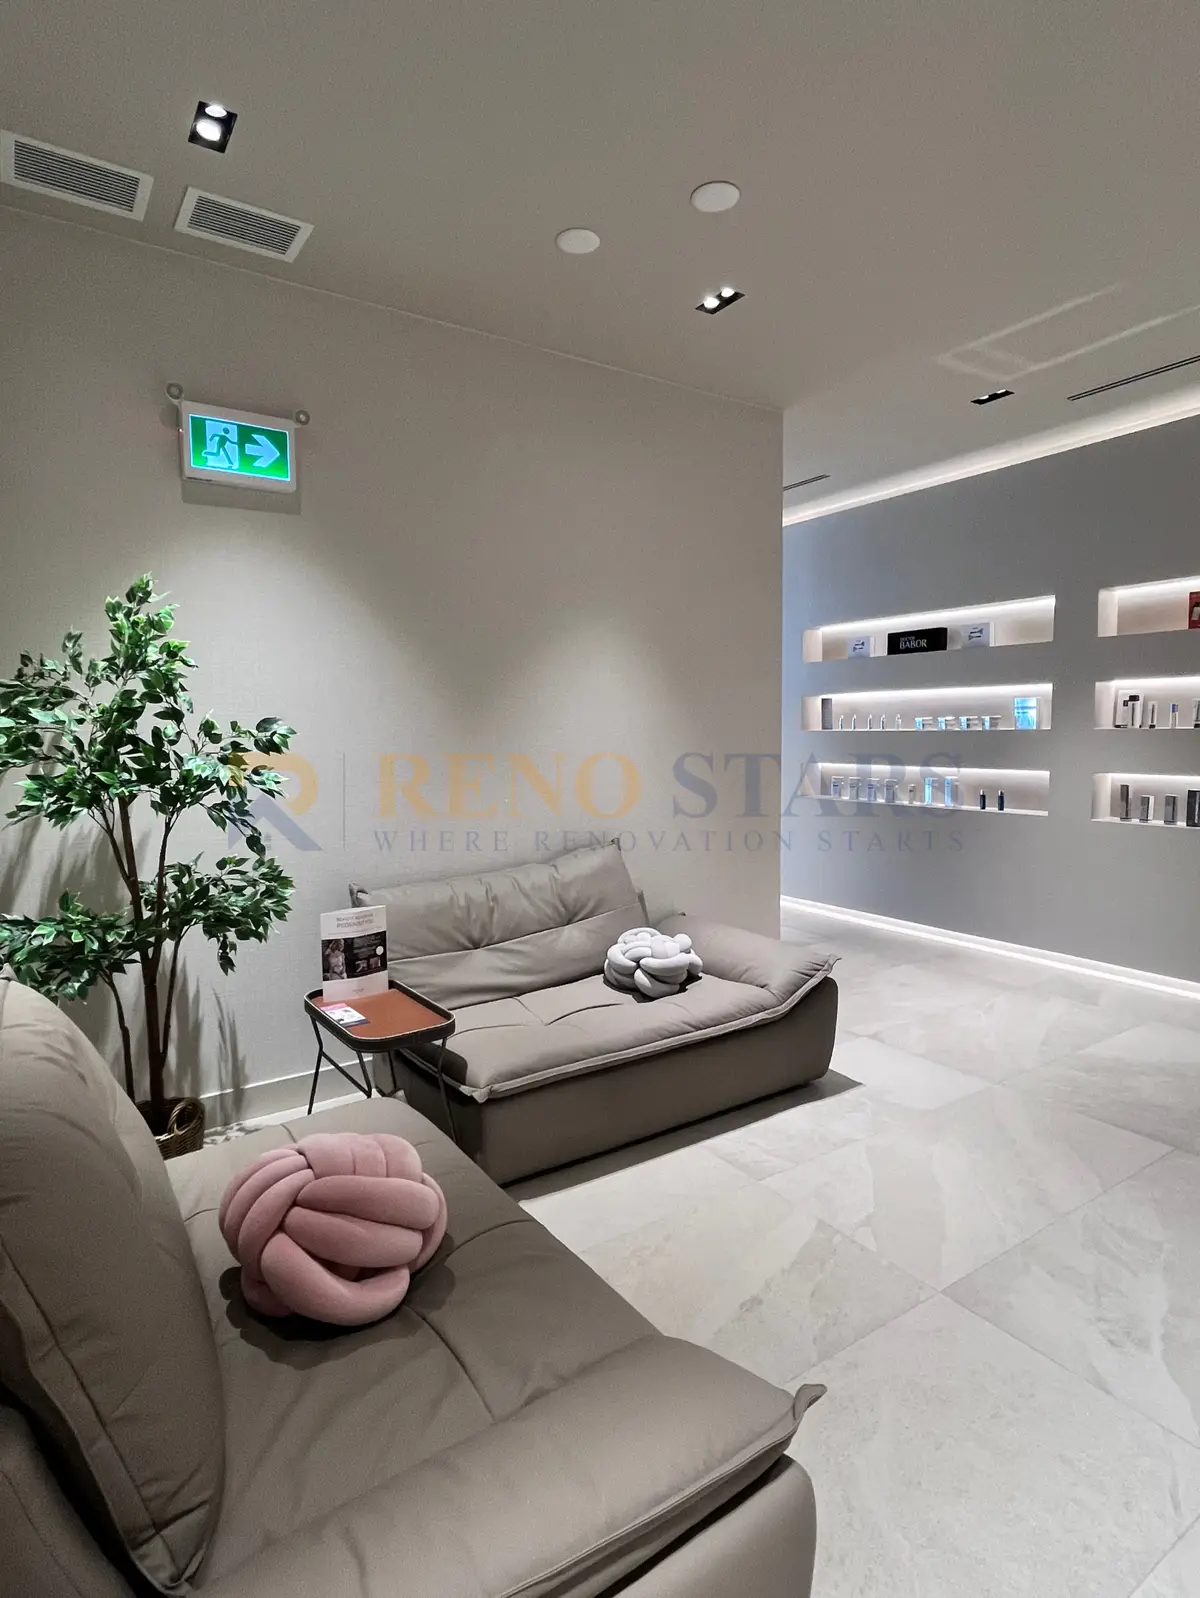

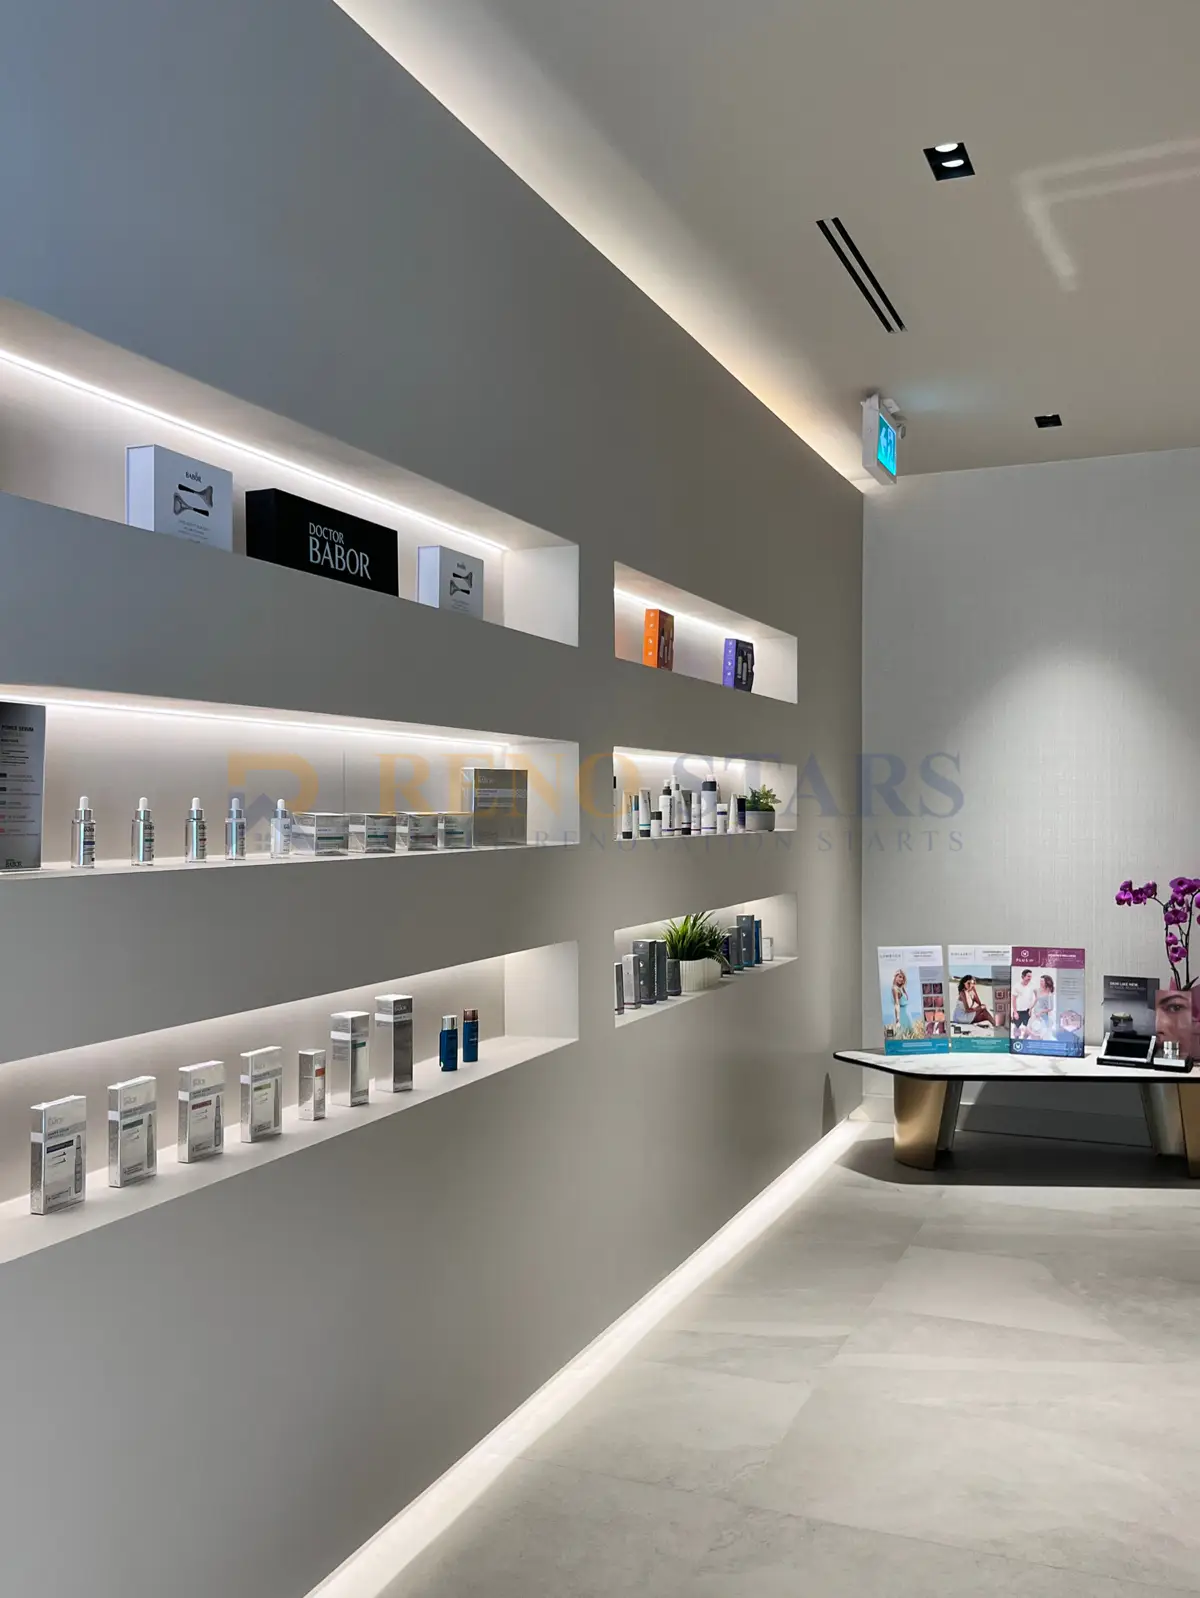
Résultats et points clés à retenir
Le résultat final était une cuisine époustouflante et fonctionnelle qui dépassait les attentes du client. Les éléments de design modernes se marient parfaitement aux besoins pratiques d’une cuisine occupée. Le client a été particulièrement satisfait de l'utilisation efficace de l'espace et de l'attrait esthétique des nouvelles armoires et finitions. Ce projet met en évidence l’importance de la planification stratégique et de la collaboration pour réussir une rénovation.
When renovation projects add new appliances, EV charging stations, or smart home systems, a critical load panel upgrade is often needed to safely handle the increased electrical load.
For homeowners planning long-term or accommodating family members with mobility needs, accessible bathroom renovations — including grab bars, curbless showers, and slip-resistant flooring — are a smart addition to any major renovation project.
If you live in a strata property (condo or townhouse), review BC's strata renovation rules before starting work — many projects require strata council approval and must follow specific noise, hour, and contractor requirements.
Frequently Asked Questions
What is a social ready kitchen renovation in Vancouver?
A social ready kitchen renovation redesigns the kitchen to function as the home's primary gathering space — open to living areas, equipped for entertaining, and visually connected to the social zones of the home. In Vancouver's open-plan homes, this typically involves removing or reducing barriers between kitchen and dining/living areas, adding an island or peninsula with seating, upgrading appliances for high-volume use, and enhancing lighting for both task and ambiance. The result is a kitchen that works as well for a dinner party as for everyday family use.
How much does a social kitchen renovation cost in Vancouver?
A comprehensive social kitchen renovation in Vancouver designed for entertaining typically costs $28,000–$55,000. An island addition with seating adds $5,000–$15,000 depending on size and material. Open-concept wall modifications (structural) add $8,000–$20,000 including engineering and permit costs. New appliances, custom cabinetry, quartz countertops, and a statement backsplash make up the balance. The total investment at this level positions the kitchen as a standout feature in any Vancouver listing.
What features make a Vancouver kitchen truly social ready?
The highest-impact social kitchen features are: a large island or peninsula with bar seating (the focal point for guests), open shelving or glass-front upper cabinets to display cookware and accessories, a second sink or prep sink in the island (enables dual-person cooking), upgraded ventilation hood (practical and visual statement), and pendant lighting over the island (defines the social zone and sets ambiance). Consider our Heat Pump Installation Vancouver service to upgrade heating and cooling with modern energy-efficient systems. Pull-out pantry storage and a built-in beverage centre or bar fridge complete the entertaining setup.
How long does a social kitchen renovation take in Vancouver?
A full social kitchen renovation in Vancouver — including cabinetry, island, countertops, backsplash, appliances, and open-concept modifications — typically takes 8–14 weeks. Open-concept structural work adds 2–3 weeks for engineering, permit approval, and beam installation. Custom cabinetry lead time (6–10 weeks) is often the critical path item; finalizing cabinet design before any other decisions is the most effective way to keep the project on schedule.
Does opening up a kitchen wall require a permit in Vancouver?
Yes — removing or modifying a wall in a Vancouver home typically requires a building permit and structural engineering assessment to determine if the wall is load-bearing. If load-bearing, a replacement beam must be engineered and inspected. City of Vancouver permit processing for residential structural changes typically takes 4–8 weeks. Your renovation contractor should manage the permit application and coordinate with the structural engineer. Unpermitted structural work is a significant liability at resale.
Also see: social-ready kitchen renovation | social-ready kitchen case study #1 | social-ready condo renovation case study | How to Finance Your Vancouver Renovation (HELOC Guide) | Renovation Financing Options | Kitchen Design Trends Vancouver 2026 | Kitchen Layout Planning Vancouver | Kitchen Lighting Design Vancouver | Vancouver Home Renovation Guide | Bathroom Renovation Vancouver | Whole-House Renovation Vancouver | Basement Renovation Vancouver | How to Choose a Contractor | Renovation Timeline Guide | Vancouver Renovation Cost Guide 2026 | BC Renovation Permits Guide
What comprehensive services were included in this Vancouver social kitchen renovation?
This social kitchen renovation involved the full spectrum of services required for a complete kitchen transformation: prefab and customized cabinet installation, finger pull design, space optimization and layout planning, cabinet repainting, electrical and plumbing work, venting installation, demolition, light optimization, new flooring, baseboards, drywall repair, painting, popcorn ceiling removal, wall modifications, and passing city inspection. Older Metro Vancouver homes may also need our Poly-B Pipe Replacement service to eliminate unsafe plastic piping. The wall modification and city inspection components are especially relevant to social kitchen renovations — achieving an open, connected kitchen-to-living layout often requires removing a partition wall, which requires a building permit and inspection sign-off.
See our verified five-star reviews from Metro Vancouver homeowners.
About Reno Stars — Vancouver-based renovation company serving Metro Vancouver since 2019.
View our renovation project portfolio →
Like what you see? Request a free consultation →
| Cabinet Refinishing & Resurfacing Cost Guide
| Bathroom Renovation Cost Guide for Metro Vancouver
See Also — Renovation Cost Guides
- Bathroom Renovation Cost Vancouver — average $10K–$60K+
- Basement Renovation Cost Vancouver — average $20K–$80K
- Whole House Renovation Cost Vancouver — average $50K–$300K+
- Cabinet Refinishing Cost Vancouver — from $4K for refinishing
Reno Stars
Professional renovation company serving Metro Vancouver with 20+ years of experience, $5M CGL insurance, WCB coverage, and up to 3-year warranty.