Portefeuille de rénovation de Vancouver
Explorez notre portefeuille de projets de rénovation exceptionnels dans le Lower Mainland.
700+ projets réalisés · 77 études de cas documentées
Parcourir par catégorie

Surrey Rénovation de toute la maison
Cette rénovation de toute la maison à Surrey se concentre sur les améliorations de style moderne, notamment la rénovation anti-incendie, l'ajout de luminaires encastrés et le remplacement des lustres. Le projet prévoit également une repeinture partielle pour rafraîchir l'intérieur de la maison.

Returning Customer Kitchen Renovation in Richmond — White Shaker + Quartz
Returning Richmond customer — after we completed their daughter's bathroom, the homeowners came back for the kitchen. The constraint that defined every decision: they were living in the home during construction, so the schedule had to be as compressed as possible without cutting corners. Full white shaker cabinets, white quartz waterfall-edge peninsula, beige stone backsplash, and under-cabinet LED lighting to soften the evening atmosphere. The homeowners asked us to leave the space above the upper cabinets open rather than closing it with bulkheads — keeps the ceiling line breathing instead of pressing down. New LVP flooring replaces the orange cork; recessed lights replace the single ceiling fixture. The peninsula was retained from the original U-shape layout but rebuilt with full-height waterfall quartz panels and new full-depth drawers. Same site as their earlier bathroom project — same trust, same crew.

Rénovation de cuisine sur mesure avec armoires en veines de bois
This Burnaby townhouse kitchen renovation features striking wood-vein custom cabinets paired with a matte black island and matching black fixtures. The project extended beyond the kitchen to include new engineered hardwood flooring, optimized recessed LED lighting throughout the main floor, and a complete interior repaint. The result is a bold, contemporary kitchen that serves as the centerpiece of the open-concept living space.

Rénovation de salle de bain de luxe avec des fonctionnalités personnalisées
This luxurious Burnaby bathroom renovation represents the pinnacle of custom residential design, featuring a stunning blend of premium materials and thoughtful craftsmanship. The standout feature is a custom wood-grain vanity cabinet that brings natural warmth and organic texture to the space, paired with a polished quartz countertop and undermount ceramic basin. An oversized LED-backlit mirror serves as both a functional element and a striking design focal point, casting soft ambient light across the room. The elegant gold fixtures — including the widespread faucet, towel bars, and shower controls — add a touch of refined luxury that elevates the entire aesthetic. Large-format marble-look porcelain tiles line the walls and floor, creating a spa-like atmosphere with minimal maintenance requirements. The walk-in shower features a frameless glass enclosure with gold hardware accents and a built-in storage niche. This Burnaby bathroom remodel showcases how luxury materials and expert installation can transform a standard bathroom into an extraordinary personal retreat.

Rénovation de cuisine sur mesure avec des accessoires dorés
This stunning Burnaby kitchen renovation showcases the transformative power of custom craftsmanship and thoughtful design. Our team completely reimagined this dated kitchen space, beginning with full demolition and structural assessment before installing premium custom cabinetry with soft-close hinges and elegant gold fixture hardware throughout. The project featured new engineered hardwood flooring, recessed LED lighting with dimmer controls, and a fresh coat of designer-selected paint in a warm neutral palette. The centrepiece is a spacious quartz countertop island that serves as both a preparation area and casual dining space. Every detail was carefully considered, from the undermount stainless steel sink to the brushed gold cabinet pulls, creating a cohesive and luxurious aesthetic. This Burnaby kitchen renovation demonstrates how strategic design choices can maximize both functionality and visual appeal in a modern family home.

Rénovation de deux salles de bain avec fonctionnalités personnalisées à Burnaby
This dual bathroom renovation in a Burnaby family home updated two full bathrooms with coordinated modern finishes. Each bathroom features custom frameless glass shower doors, LED-backlit mirrors, and a tiled shower base with a sleek linear drain. Matte hardware and neutral-toned tiles create a unified look between the two spaces. Multiple trades—plumbing, electrical, glass, and tile—were carefully coordinated to complete both bathrooms efficiently within a single project timeline.

Rénovez une salle de bain en deux avec des armoires personnalisées
This West Vancouver project took one oversized single bathroom and divided it into two fully independent, code-compliant spaces — each with its own plumbing rough-in, dedicated lighting circuit, and ventilation. The renovation required framing a new partition wall, running separate supply and drain lines to each bathroom, and obtaining the required building and plumbing permits from the District of West Vancouver. Both bathrooms were finished with floor-to-ceiling wall tiles, custom wood grain vanity cabinets, and modern ceiling trim to give each space a complete, high-quality finish. All rough-in and finish work passed government inspection. Total budget: $57,000–$60,000. Timeline: 9–11 weeks from permit issuance to final walk-through.

Burnaby Maison de ville Rénovation économique
Ce projet de rénovation à Burnaby se concentre sur une transformation économique d'une maison de ville. Les principales améliorations comprennent de nouvelles armoires shaker blanches, le remplacement des comptoirs, une refonte complète de la salle de bain et de la peinture fraîche dans toute la maison.

Richmond Rénovation de toute la maison
Cette rénovation de toute la maison à Richmond se concentre sur la création d'un style chaleureux et minimaliste. Le projet comprend la rénovation de la salle de bain et de la cuisine, la réparation des murs, la peinture et l'optimisation de l'éclairage.

Kitchen and Bathroom Renovation with White Shaker Cabinets in Delta
This kitchen renovation in Delta features stunning white shaker cabinets and a complete overhaul of the space. The homeowner aimed for a modern and functional kitchen, incorporating a beautiful quartz countertop and elegant white tiles for the walls. The project also included the replacement of the bathtub and shower faucets, waterproofing the bathtub walls, and tiling around the windows, resulting in a fresh and inviting atmosphere.

Salle de bains de luxe européenne Champagne Gold — Côté Ouest Vancouver
A West Side Vancouver luxury home master bathroom transformed from 1990s damask wallpaper, gold-framed shower, and small mosaic tile into a champagne gold European-style retreat. Cream-toned marble walls run floor to ceiling, all hardware unified in champagne gold (faucet, shower set, door pulls, lighting, mirror frames, niche edge), and the original soaker tub is retained but reframed in cream marble for a modern silhouette. The shower swaps a gold-framed sliding door for a fully frameless dual-head glass enclosure with built-in quartz bench and basketweave marble mosaic floor. Twin vanity area uses a French-paneled white solid-wood double vanity with arched coffered ceiling, champagne gold hexagonal hardware, and vintage brass wall sconces for warm candlelight tones. A separate champagne gold arched dressing mirror with brass sconces frames the entry — a final ritual mirror before stepping out. The result is the kind of bathroom that turns a daily bath into a European-mansion vacation, with garden + pool views through the original plantation shutters.
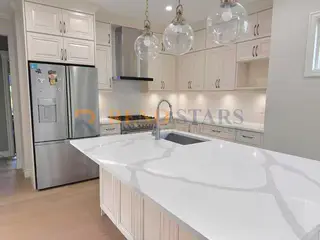
Rénovation de cuisine avec armoires sur mesure et comptoirs en quartz
This kitchen renovation in Surrey transformed a dated space into a modern culinary haven. The project included custom cabinets that matched the ceiling trim, plywood cabinet bodies, and sleek silver faucets paired with durable quartz countertops. The homeowner aimed for a cohesive and functional design that maximizes space while enhancing aesthetics. The result is a bright and inviting kitchen that serves as the heart of the home.
Affichage de 1-12 des projets 22
Researching specific costs?
Prêt à démarrer votre projet ?
Laissez-nous transformer votre vision en réalité grâce aux années d'expérience de 20.