

Le défi
The main challenge was the limited space, which restricted the layout options for the kitchen. Additionally, the existing plumbing and electrical systems required careful planning to accommodate the new design while ensuring compliance with local building codes.
Notre solution
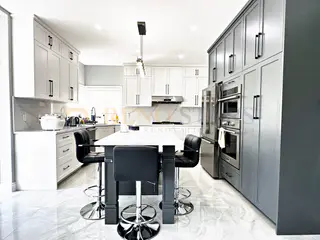
To address the space limitations, we opted for a smart layout that maximized storage and functionality without compromising on style. We relocated some plumbing and electrical fixtures to optimize the workflow, ensuring that the kitchen was both practical and aesthetically pleasing.
Kitchen Renovation
This kitchen renovation transformed a cramped and outdated space into a modern culinary haven. The homeowner desired an open concept design that would enhance flow and functionality. We selected sleek cabinetry, a stunning quartz countertop, and energy-efficient appliances to elevate the kitchen's aesthetic and usability. The final result is a bright, inviting space perfect for cooking and entertaining.
Portée du service
Partager :
Projets connexes
Voir tous les projets
Minimalist Kitchen Renovation with White Cabinets
Kitchen Renovation with Waterfall Quartz Island in Coquitlam

Returning Customer Kitchen Renovation in Richmond — White Shaker + Quartz
Planning Your Renovation?