バンクーバーの改修ポートフォリオ
ローワー メインランド全域にわたる優れた改修プロジェクトのポートフォリオをご覧ください。
施工実績 700+ 件 · 掲載事例 77 件
カテゴリ別に参照

バーナビーでの家全体のリノベーション
バーナビーでの家全体のリノベーション。Burnabyでの実際の家全体リノベーションプロジェクト。プロのチームによる施工事例。

バーナビーの家全体のリノベーション
バーナビーの家全体のリノベーション。Burnabyでの実際の家全体リノベーションプロジェクト。プロのチームによる施工事例。

リッチモンドの家全体のリノベーション
リッチモンドの家全体のリノベーション。Richmondでの実際の家全体リノベーションプロジェクト。プロのチームによる施工事例。

カスタムキャビネット付き1部屋を2部屋にするバスルームリノベーション
This West Vancouver project took one oversized single bathroom and divided it into two fully independent, code-compliant spaces — each with its own plumbing rough-in, dedicated lighting circuit, and ventilation. The renovation required framing a new partition wall, running separate supply and drain lines to each bathroom, and obtaining the required building and plumbing permits from the District of West Vancouver. Both bathrooms were finished with floor-to-ceiling wall tiles, custom wood grain vanity cabinets, and modern ceiling trim to give each space a complete, high-quality finish. All rough-in and finish work passed government inspection. Total budget: $57,000–$60,000. Timeline: 9–11 weeks from permit issuance to final walk-through.

バンクーバーの家全体のリノベーション
バンクーバーの家全体のリノベーション。Vancouverでの実際の家全体リノベーションプロジェクト。プロのチームによる施工事例。

リッチモンドの家全体のリノベーション
リッチモンドの家全体のリノベーション。Richmondでの実際の家全体リノベーションプロジェクト。プロのチームによる施工事例。

リッチモンドの家全体のリノベーション
リッチモンドの家全体のリノベーション。Richmondでの実際の家全体リノベーションプロジェクト。プロのチームによる施工事例。
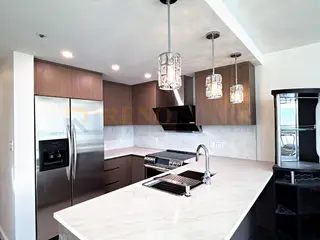
Coal Harbour Condo Renovation: Kitchen and Two Bathrooms in Vancouver
A Coal Harbour high-rise condo in Vancouver, renovated in seven to eight weeks over summer 2026. The espresso kitchen was rebuilt with custom plywood cabinetry in a warm wood-grain finish — finger-pull doors, no handles — under Luminous 5501 quartz counters and a full-height quartz backsplash, with LED under-cabinet lighting, new floor tile and crystal pendants over the peninsula. The hallway bathroom became a walk-in shower: Schluter Kerdi waterproofing, a mortar base with a square stainless drain, large-format marble-look porcelain to the ceiling, a quartz curb and frameless sliding glass. The master bathroom kept its soaker tub, re-tiled to the ceiling in the same marble-look porcelain, with a floating vanity, quartz top and LED mirror cabinet. Throughout the home the popcorn ceilings came down, every wall, ceiling, door and trim was repainted in Sherwin-Williams, the den's glass partition was replaced with a framed wall and door, ten pot lights were swapped, and a custom white walk-in closet was built.
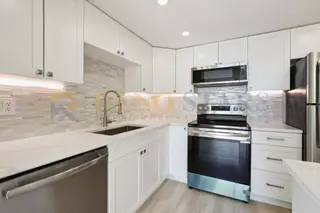
バンクーバーのホワイトシェーカーキッチンリノベーション
This Vancouver kitchen renovation features a timeless white shaker cabinet design that brings classic elegance to a modern family kitchen. The comprehensive transformation included full demolition of the existing space, structural assessment, and a redesigned layout optimized for the family's cooking and entertaining needs. Custom white shaker cabinets with brushed nickel hardware line the walls, offering generous storage with soft-close hinges and pull-out organizational inserts. The pristine quartz countertops provide a durable, stain-resistant surface ideal for daily meal preparation. A classic subway tile backsplash in a coordinating white tone adds subtle texture and depth to the clean design aesthetic. The island serves as the kitchen's hub, with seating for casual meals and additional storage underneath. Recessed LED lighting and under-cabinet task lights ensure bright, even illumination across all work surfaces. The renovation also included new flooring, updated plumbing fixtures, and modern stainless steel appliances. This Vancouver kitchen remodel is a testament to the enduring beauty of white shaker craftsmanship in Pacific Northwest homes.
9 個のプロジェクトのうち 1 ~ 9 を表示しています