挑戦
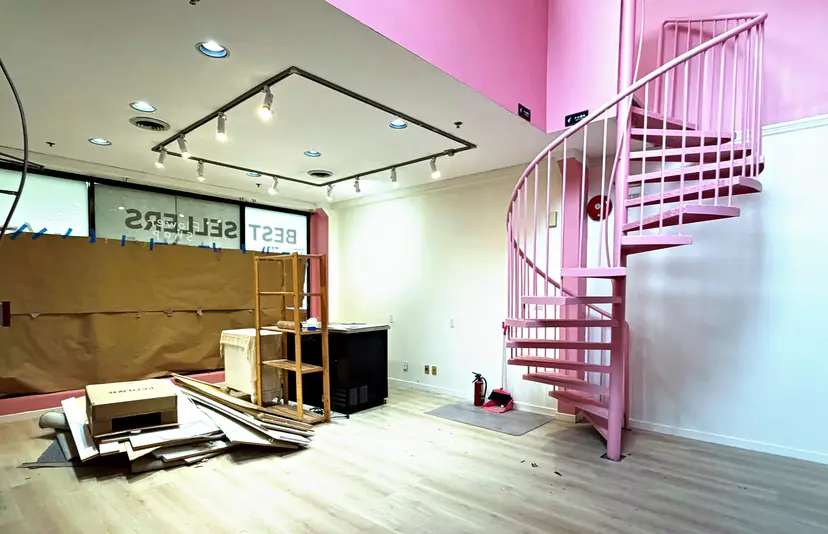
An empty retail unit with pink walls, laminate floors, track lighting and a spiral staircase up to the mezzanine had to become a food-service tea shop. That meant commercial plumbing run beneath an existing concrete slab, sprinkler and ventilation changes, and permitted electrical, all built to the brand's drawings.
私たちのソリューション
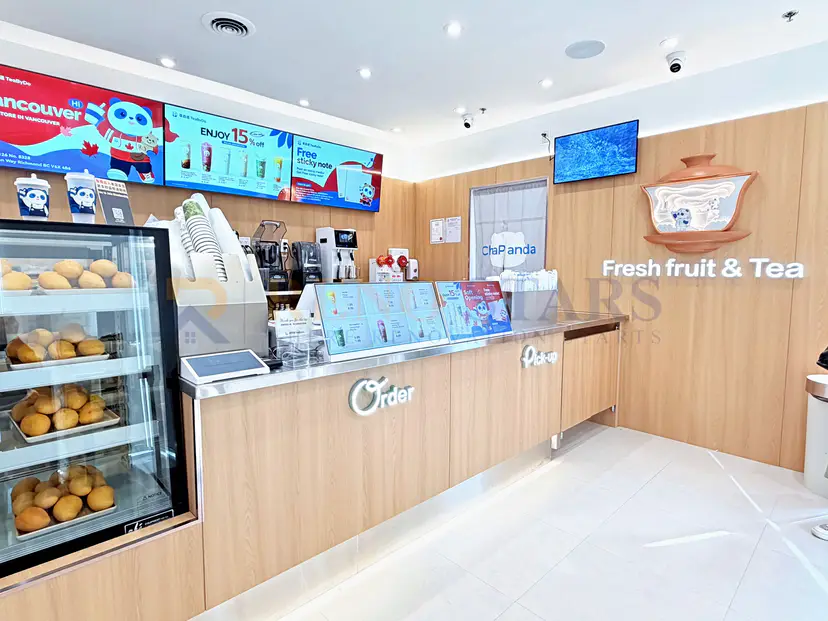
Demolition kept the mezzanine but took out the staircase and the old finishes. The slab was scanned, saw-cut and trenched for the new drain runs, then backfilled, and plumbing went in for two grease interceptors and every sink and beverage connection the bar needs. New partitions and a T-bar ceiling, permitted LED lighting, two added sprinkler heads and diffusers, 24×24 porcelain with a metal baseboard, wood wall panels, a custom order counter, stainless steel in the prep area and a Sherwin-Williams repaint finished the room.
茶百道 TeaByDo Bubble Tea Shop Renovation in Richmond
A full commercial fit-out for 茶百道 TeaByDo on Capstan Way in Richmond, turning a pink-walled retail unit into a working bubble tea shop. We demolished the old laminate flooring, fixtures and the metal spiral staircase while keeping the mezzanine, then built new partition walls and a T-bar ceiling. The floor is Tesla White 24×24 porcelain with a metal baseboard, the feature walls are wood panelling, and a custom order counter anchors the room, with stainless steel panelling in the prep area. Behind the counter is the plumbing a tea shop runs on: two grease interceptors, a three-compartment sink, a prep sink, hand sinks, a mop sink, hot-water dispenser and tea-urn connections, an ice-maker line and a backflow preventer, with the slab saw-cut and trenched for the new drains. The electrical work covered LED panels, pot lights and LED strips under permit. Two sprinkler heads and two air diffusers were added, and the walls and ceiling were repainted in Sherwin-Williams.
シェア:


Planning Your Renovation?