$60K+ Renovation Projects in Metro Vancouver
メトロ バンクーバー全体の実際の $60K & Over 改修プロジェクト — 実際の費用、施工前/施工後の写真、タイムライン。キッチン、バスルーム、地下室、または家全体でフィルターします。
バンクーバーの改修ポートフォリオ
ローワー メインランド全域にわたる優れた改修プロジェクトのポートフォリオをご覧ください。
施工実績 700+ 件 · 掲載事例 12 件
カテゴリ別に参照
リッチモンドの家全体を改装して 3 つの新しいバスルームを追加
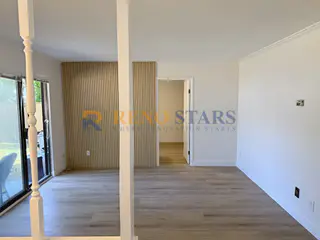
このリッチモンドの家は、内部にまだ当時の姿を残しています。木パネルの壁、すべての床と階段にカーペットが敷かれ、ポップコーンの天井、金枠のガラスとダーク色の洗面化粧台を備えた 3 つの時代遅れのバスルームがありました。私たちは内装を清潔で明るいベースラインに戻しました。大気質レポートによる認定済みのアスベスト除去、間柱から再建された 3 つのバスルーム、新しいランドリー エリア、豪華なビニール板と再建された 14 の階段とモダンな黒い手すり、35 個の新しいポット ライトを備えた滑らかな天井、そして家全体のフレッシュなペイント。

バーナビーでの家全体のリノベーション
バーナビーでの家全体のリノベーション。Burnabyでの実際の家全体リノベーションプロジェクト。プロのチームによる施工事例。

バーナビーのタウンハウスプレミアムリノベーション
バーナビーのタウンハウスプレミアムリノベーション。Burnabyでの実際の家全体リノベーションプロジェクト。プロのチームによる施工事例。

バーナビーの家全体プレミアムリノベーション
バーナビーの家全体プレミアムリノベーション。Burnabyでの実際の家全体リノベーションプロジェクト。プロのチームによる施工事例。

バーナビーの家全体のリノベーション
バーナビーの家全体のリノベーション。Burnabyでの実際の家全体リノベーションプロジェクト。プロのチームによる施工事例。

リッチモンドの家全体のリノベーション
リッチモンドの家全体のリノベーション。Richmondでの実際の家全体リノベーションプロジェクト。プロのチームによる施工事例。

バンクーバーのスキンラボ商業リノベーション
This comprehensive commercial renovation transformed a skin care clinic in Vancouver into a modern, fully accessible professional space. The project spanned 4–5 months with a $345,000–$360,000 investment, covering a complete interior redesign. Key features include optimized recessed lighting for treatment rooms, custom millwork cabinetry for product storage, a fully tiled accessible restroom meeting city accessibility standards, and a welcoming reception area designed to enhance the client experience from the moment they walk in.

リッチモンドの家全体のリノベーション
リッチモンドの家全体のリノベーション。Richmondでの実際の家全体リノベーションプロジェクト。プロのチームによる施工事例。

バンクーバーの家全体のリノベーション
バンクーバーの家全体のリノベーション。Vancouverでの実際の家全体リノベーションプロジェクト。プロのチームによる施工事例。

リッチモンドの家全体のリノベーション
リッチモンドの家全体のリノベーション。Richmondでの実際の家全体リノベーションプロジェクト。プロのチームによる施工事例。

リッチモンドの家全体のリノベーション
リッチモンドの家全体のリノベーション。Richmondでの実際の家全体リノベーションプロジェクト。プロのチームによる施工事例。
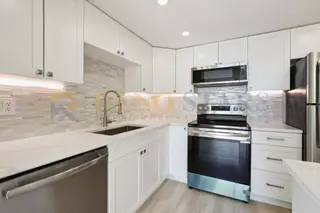
バンクーバーのホワイトシェーカーキッチンリノベーション
This Vancouver kitchen renovation features a timeless white shaker cabinet design that brings classic elegance to a modern family kitchen. The comprehensive transformation included full demolition of the existing space, structural assessment, and a redesigned layout optimized for the family's cooking and entertaining needs. Custom white shaker cabinets with brushed nickel hardware line the walls, offering generous storage with soft-close hinges and pull-out organizational inserts. The pristine quartz countertops provide a durable, stain-resistant surface ideal for daily meal preparation. A classic subway tile backsplash in a coordinating white tone adds subtle texture and depth to the clean design aesthetic. The island serves as the kitchen's hub, with seating for casual meals and additional storage underneath. Recessed LED lighting and under-cabinet task lights ensure bright, even illumination across all work surfaces. The renovation also included new flooring, updated plumbing fixtures, and modern stainless steel appliances. This Vancouver kitchen remodel is a testament to the enduring beauty of white shaker craftsmanship in Pacific Northwest homes.
12 個のプロジェクトのうち 1 ~ 12 を表示しています