

Превращение Skin Lab в современное коммерческое пространство
Узнайте, как традиционная кожная лаборатория в Ванкувере была преобразована в современное коммерческое пространство, преодолев проблемы стратегического планирования и коммуникации.
Введение
В шумном городе Ванкувер, Британская Колумбия, был реализован уникальный проект реконструкции, который превратил традиционную кожную лабораторию в элегантное современное коммерческое пространство. В этом тематическом исследовании рассматривается путь этой трансформации, подчеркиваются проблемы и решения, которые привели к успешному результату.
Обзор проекта
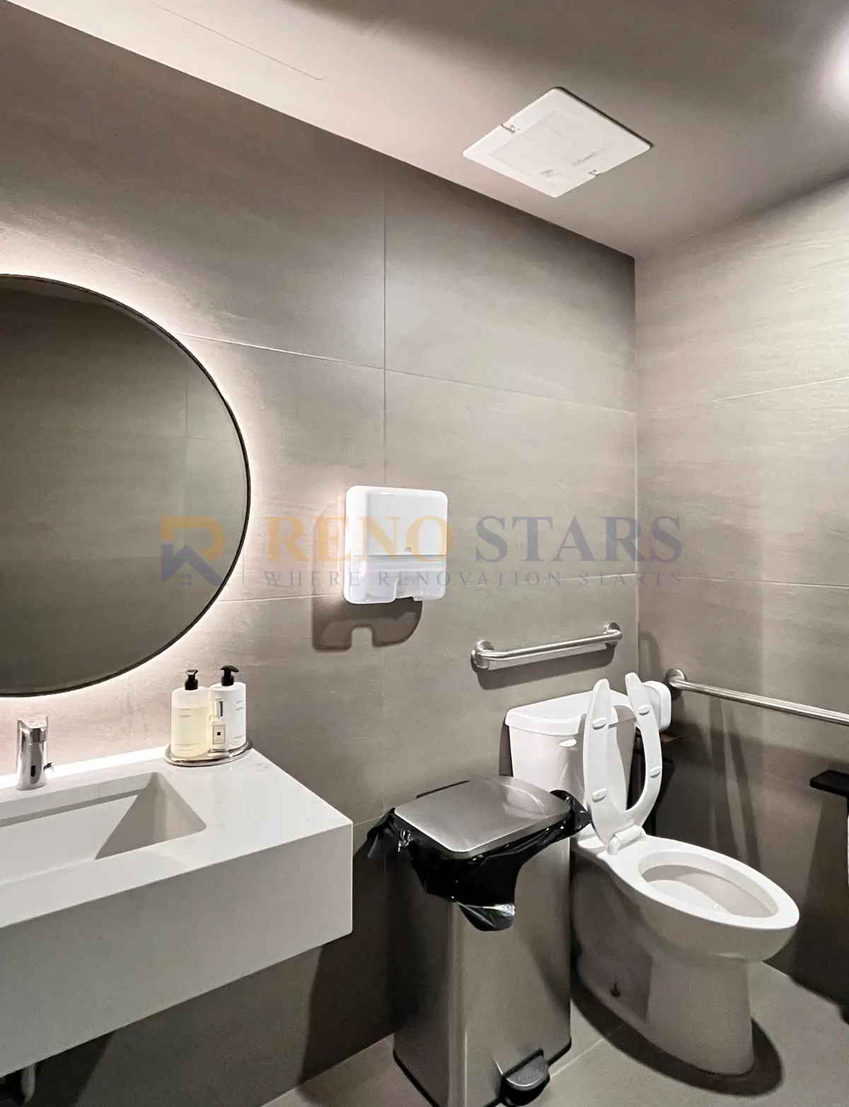
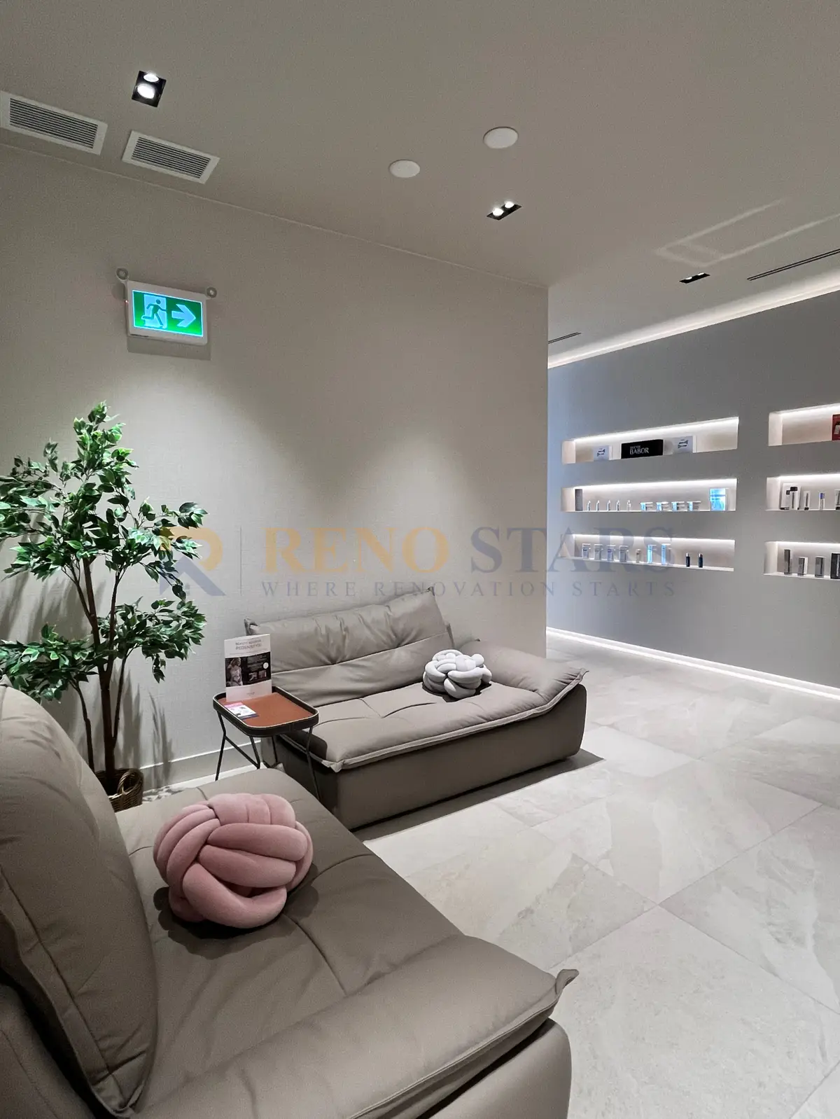
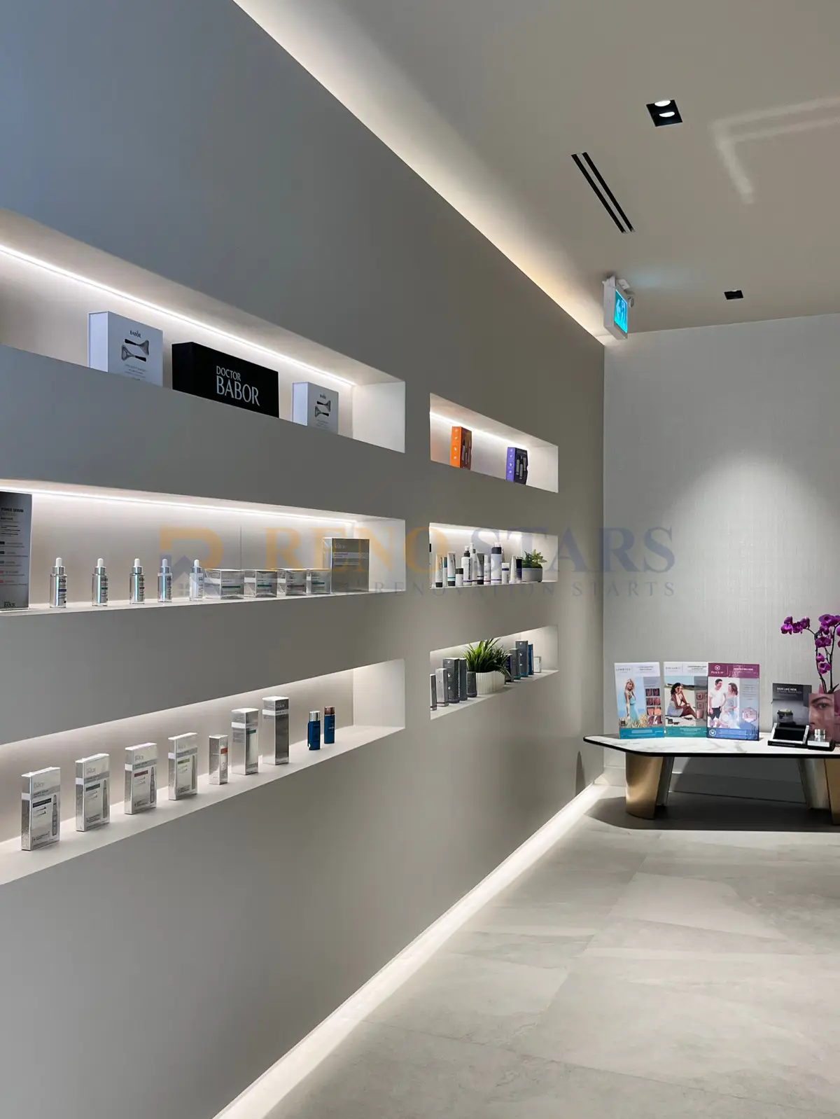
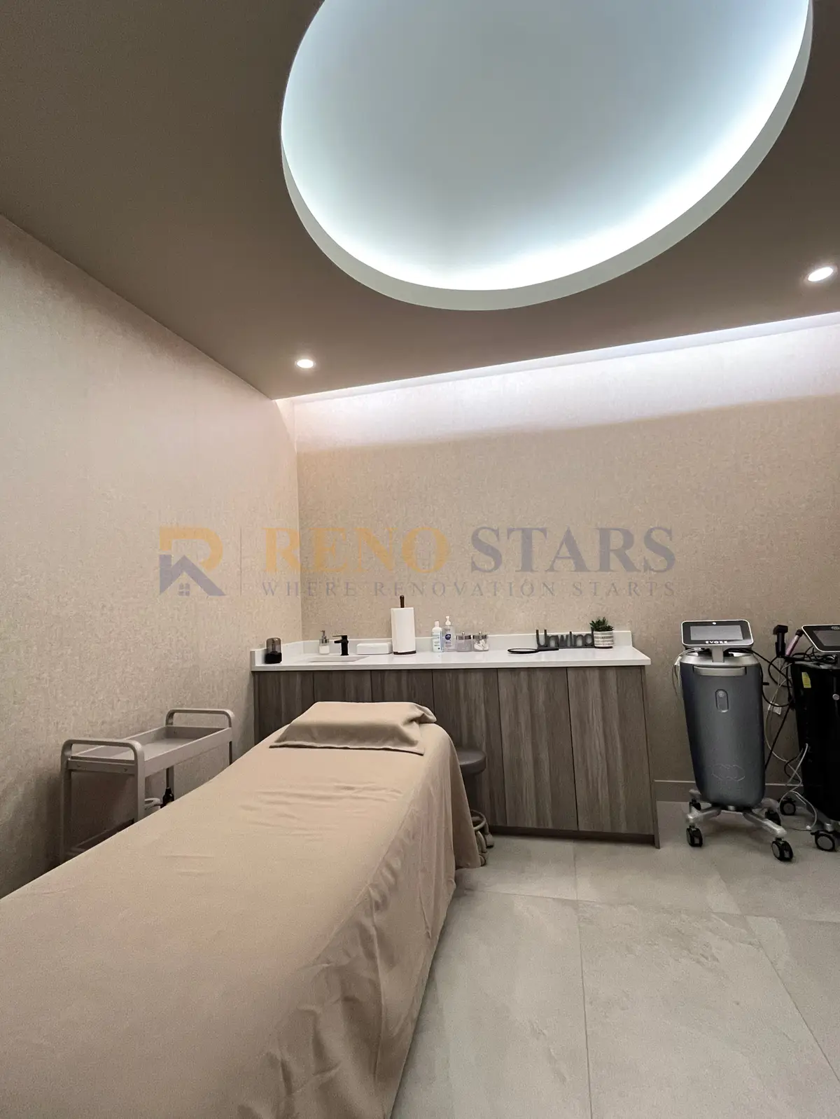
Проект реконструкции Skin Lab представлял собой комплексный ремонт, направленный на улучшение функциональности и эстетики. Проект включал в себя нестандартную мебель, оптимизированное освещение и полностью облицованный плиткой доступный туалет. При бюджете от $345,000 до $360,000 и продолжительности от 4 до 5 месяцев ремонт потребовал тщательного планирования и выполнения.
Проблемы
Одной из основных задач, с которыми пришлось столкнуться во время ремонта, была координация нескольких сделок, чтобы обеспечить своевременное завершение при соблюдении строгих правил для коммерческих помещений. Это требовало точного планирования и бесперебойной связи между всеми участвующими сторонами.
Наше решение
Чтобы решить эти проблемы, мы внедрили подробный график проекта и поддерживали постоянную связь со всеми подрядчиками. Это обеспечило плавный ход работ и соблюдение всех правил, что в конечном итоге привело к успешному завершению проекта.
До и После
Хотя у нас нет доступных изображений «до», трансформация очевидна на изображениях «после». Современный дизайн и расширенная функциональность продемонстрированы на следующих изображениях:
Результаты и ключевые выводы
Конечным результатом реконструкции Skin Lab стало современное, функциональное коммерческое помещение, отвечающее всем нормативным требованиям. Клиент выразил высокое удовлетворение качеством работы и четкой координацией на протяжении всего проекта. Этот практический пример подчеркивает важность детального планирования и коммуникации для достижения успешных коммерческих реконструкцийваций.
Frequently Asked Questions
What was involved in transforming this Vancouver skin lab into a modern commercial space?
This Vancouver skin lab renovation transformed a traditional clinical space into a modern, sleek commercial environment through: custom millwork and cabinetry designed for the lab's operational workflow, upgraded lighting (clinical task lighting in treatment zones, ambient lighting in reception), new flooring appropriate for commercial occupancy and regular sanitization, updated walls and ceiling to a clean contemporary finish, and improved client flow layout. The transformation prioritized both operational efficiency for practitioners and a premium client-facing aesthetic.
How much does it cost to renovate a commercial skin lab or aesthetics clinic in Vancouver?
A commercial renovation of a Vancouver skin lab or aesthetics clinic space (500–1,200 sqft) typically costs $60,000–$150,000 depending on the extent of plumbing, electrical, and mechanical changes required. Spaces that retain existing plumbing configuration: $50,000–$100,000. Spaces requiring significant layout changes with new plumbing rough-ins: $100,000–$180,000. Custom millwork and high-end client-facing finishes add $15,000–$40,000. The investment is appropriate for a business model where client environment quality directly influences retention and referral rates.
What are the key design priorities for a Vancouver aesthetics clinic renovation?
Successful aesthetics clinic renovations in Vancouver prioritize: (1) clinical functionality — treatment room layouts with appropriate clearances, storage for equipment and products, and work surfaces at the correct height for practitioner ergonomics; (2) sanitation compliance — non-porous surface materials that can be properly sanitized between clients; (3) client-facing aesthetic — a premium, calming environment that builds trust and justifies premium service pricing; (4) lighting design — clinical accuracy in treatment zones, warm ambiance in reception; and (5) privacy — soundproofing and physical separation between treatment rooms.
How does Reno Stars manage business continuity during a Vancouver commercial renovation?
Reno Stars approaches commercial renovations with a phased schedule designed to minimize business disruption. For skin labs and aesthetics clinics, this typically means: completing treatment rooms one at a time so some bookings can continue, scheduling the most disruptive work (demo, electrical panel work, HVAC modifications) during off-hours or a planned closure window, maintaining a clean and professional client-facing environment at each phase, and providing the business owner with a detailed phase schedule so client booking can be planned around construction milestones.
What permits are required for a commercial skin lab renovation in Vancouver?
A City of Vancouver commercial renovation permit is required for all construction, electrical, plumbing, and HVAC work. For health-related commercial spaces, additional considerations include: BC Health Authority guidelines may apply to specific room configurations (hand-washing stations, waste disposal), adequate electrical capacity for specialized equipment must be documented, and ventilation for chemical treatments must meet WorkSafeBC occupational health standards. A renovation company with commercial permit experience in Vancouver is essential to navigate these requirements efficiently.
Also see: Vancouver Skin Lab renovation case study | Office renovation guide Vancouver 2026 | How to Finance Your Vancouver Renovation (HELOC Guide) | Renovation Financing Options | Vancouver Skin Lab Renovation Case Study 2 | Restaurant Renovation Cost Vancouver | Apartment Building Renovation Vancouver | BC Renovation Permits Guide | Vancouver Renovation Cost Guide 2026 | How to Choose a Contractor | Renovation Timeline Guide
What was the budget and timeline for this Vancouver skin lab renovation?
This Vancouver skin lab renovation carried a project budget of $345,000–$360,000 and required 4–5 months of active construction — significantly larger in scope than a typical residential renovation due to commercial-grade systems, regulatory compliance requirements, and specialist finishes throughout. The budget covered custom cabinetry, precision-optimized treatment room lighting, a fully tiled accessible restroom meeting BC accessibility standards, and all permit-required commercial occupancy work. Aesthetics clinic renovations at this scale require a contractor experienced with both the technical requirements and the scheduling demands of a business that needs continuity of operations during construction.
See our verified five-star reviews from Metro Vancouver homeowners.
About Reno Stars — Vancouver-based renovation company serving Metro Vancouver since 2019.
View our renovation project portfolio →
Like what you see? Request a free consultation →
See Also — Renovation Cost Guides
- Kitchen Renovation Cost Vancouver — average $15K–$80K in Metro Vancouver
- Bathroom Renovation Cost Vancouver — average $10K–$60K+
- Basement Renovation Cost Vancouver — average $20K–$80K
- Whole House Renovation Cost Vancouver — average $50K–$300K+
- Cabinet Refinishing Cost Vancouver — from $4K for refinishing
Reno Stars
Professional renovation company serving Metro Vancouver with 20+ years of experience, $5M CGL insurance, WCB coverage, and up to 3-year warranty.