

Преобразование кожной лаборатории: пример коммерческого ремонта в Ванкувере
Исследуйте трансформацию кожной лаборатории в Ванкувере в современное пространство с оптимизированным освещением и индивидуальной мебелью. Откройте для себя проблемы и решения.
Введение
В шумном городе Ванкувер, Британская Колумбия, состоялся преобразующий коммерческий реновационный проект. В этом тематическом исследовании рассматривается комплексная реконструкция кожной лаборатории, превращающая ее в современное, функциональное и эстетически приятное пространство. Этот проект, ориентированный на оптимизацию освещения, нестандартную мебель и современную отделку, демонстрирует опыт Reno Stars в проведении высококачественного ремонта.
 Commercial Renovation Hero Image">
Обзор проекта
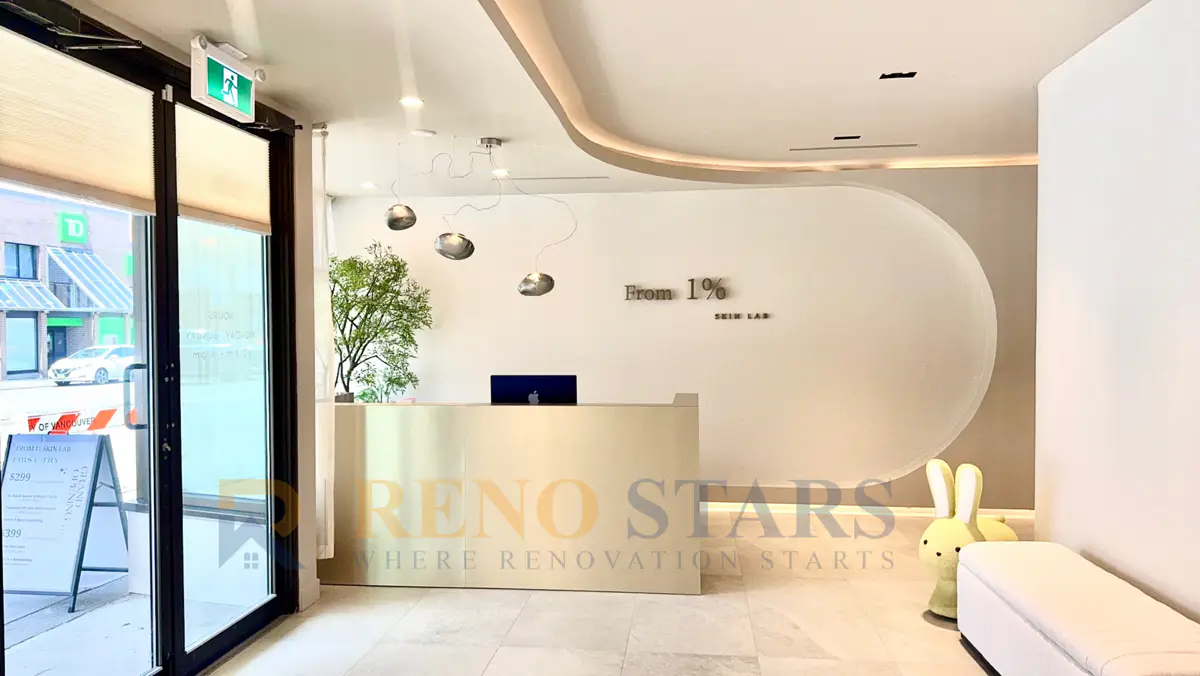
Этот коммерческий проект реконструкции в Ванкувере включал масштабную модернизацию кожной лаборатории. Объем работ включал модификацию стен, оптимизацию освещения, изготовление индивидуальной мебели и установку современной отделки, такой как серая плитка и светодиодные зеркала. В проекте также предусмотрен доступный туалет, полностью облицованный плиткой, что обеспечивает как функциональность, так и эстетическую привлекательность. Ремонт был завершен в рамках бюджета от $345,000 до $360,000 в течение периода от 4 до 5 месяцев.
Проблемы
Основная задача заключалась в том, чтобы создать функциональную, но эстетичную среду в ограниченные сроки и бюджет. Кроме того, обеспечение соблюдения городских правил усложняло проект.
Наше решение
Чтобы решить эти проблемы, наша команда Reno Stars тщательно спланировала планировку и выбрала высококачественные материалы, соответствующие бюджету. Мы обеспечили соблюдение городских правил, тесно сотрудничая с местными властями и проводя тщательные проверки на протяжении всего процесса ремонта.
До и После

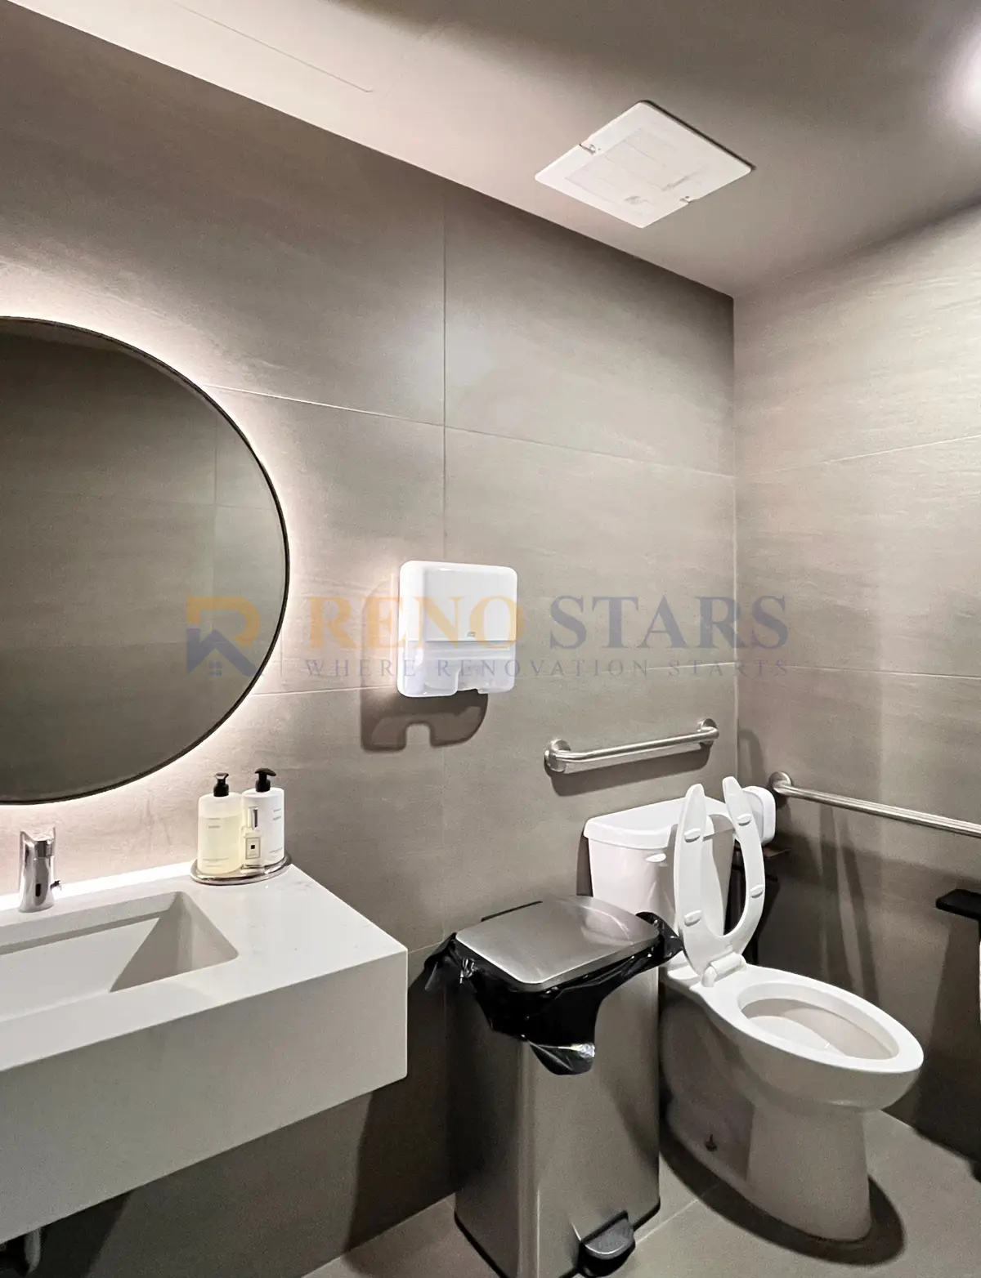

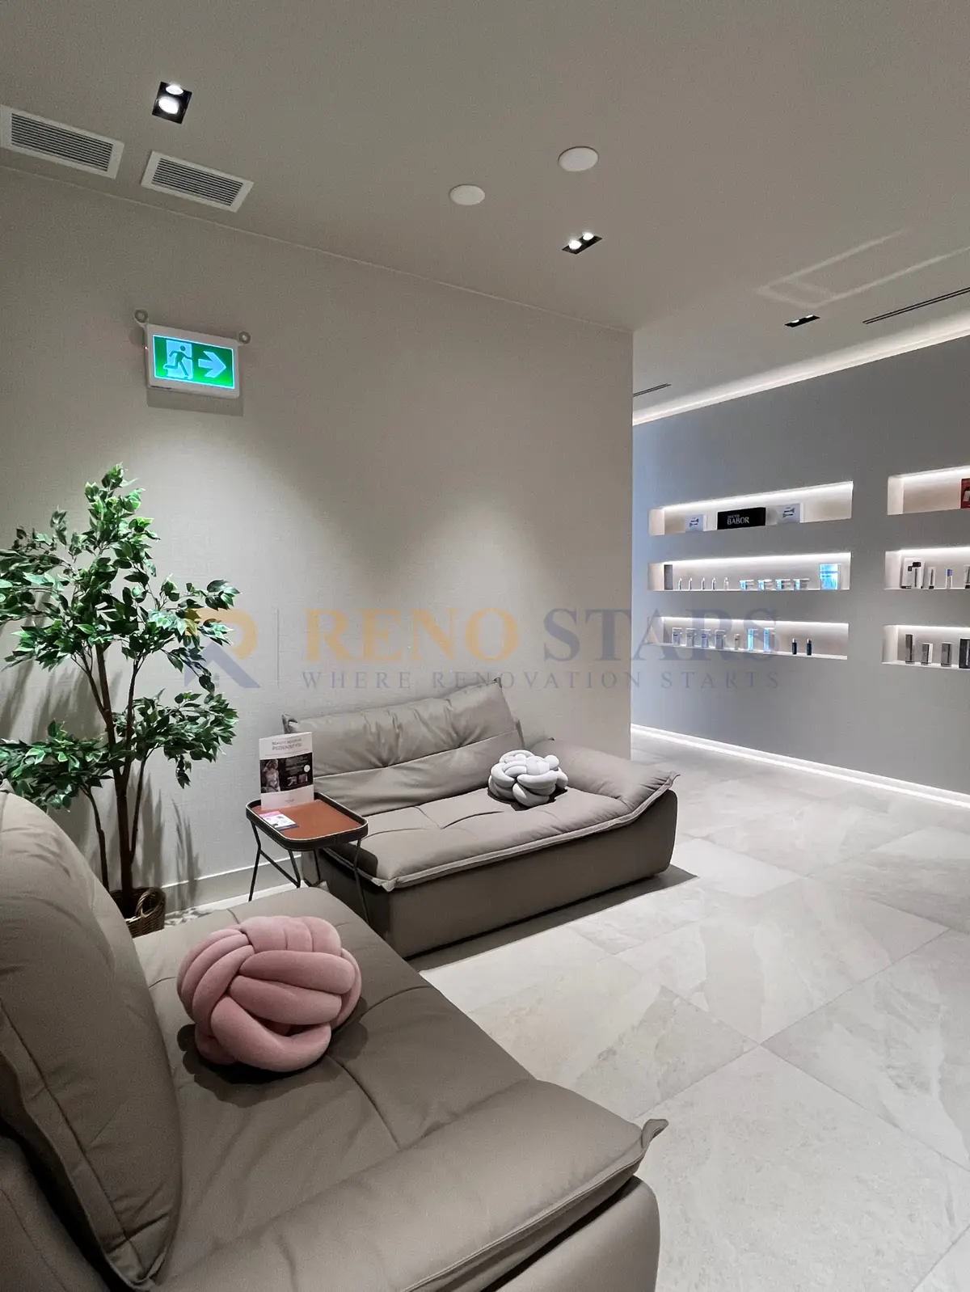

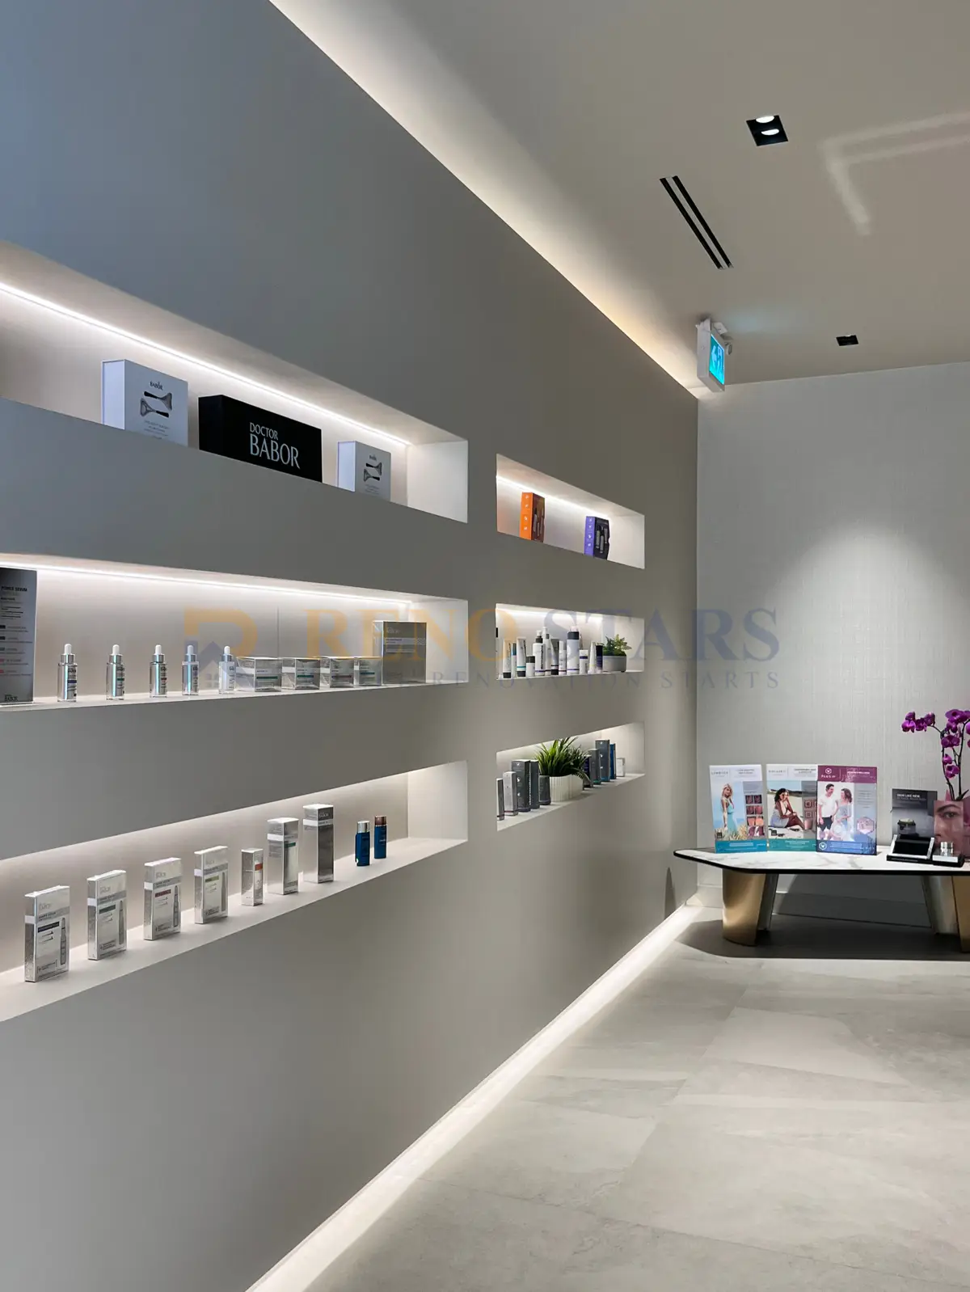
Результаты и ключевые выводы
Реставрация успешно превратила кожную лабораторию в современное и уютное пространство. Клиент остался чрезвычайно доволен результатом, высоко оценив эффективное использование пространства и высокое качество отделки. Этот проект подчеркивает важность тщательного планирования и выбора материалов для достижения как функциональности, так и эстетической привлекательности в рамках бюджетных ограничений. Reno Stars продолжает предоставлять исключительные услуги по ремонту в районе Ванкувера, обеспечивая удовлетворенность клиентов и соблюдение всех необходимых правил.
Frequently Asked Questions
What does a skin lab commercial renovation in Vancouver typically include?
A skin lab renovation in Vancouver focuses on three core areas: clinical workspace optimization (treatment room layout, custom cabinetry for product and equipment storage, sanitation-compliant surface materials), lighting design (medical-grade task lighting in treatment zones, warm ambient lighting in client reception areas), and client-facing aesthetics (reception, waiting area, consultation spaces). The goal is a space that communicates cleanliness and professionalism to clients while maximizing operational efficiency for practitioners.
What lighting requirements apply to Vancouver skin labs and aesthetics clinics?
Treatment rooms require medical-grade task lighting — typically 2,700–5,000K colour temperature, adjustable intensity, and CRI (colour rendering index) of 90+ to accurately assess skin tone during treatments. Reception and client waiting areas benefit from warmer, 2,700–3,000K ambient lighting to create a welcoming atmosphere. All lighting should be on separate circuits so treatment rooms can be independently controlled. BC Electrical Code compliance and permits are required for lighting circuit additions.
How much does custom cabinetry add to a Vancouver skin lab renovation?
Custom cabinetry in a Vancouver skin lab renovation typically adds $8,000–$20,000 depending on the number of treatment rooms and storage requirements. Skin labs require cabinetry designed around specific equipment dimensions, product storage volumes, and sanitation requirements — off-the-shelf cabinetry rarely meets operational needs. Custom solutions maximize storage efficiency and create a cohesive professional aesthetic. Cabinet materials must be sealed and non-porous to withstand regular sanitization with clinical-grade products.
Can a skin lab remain open during renovation in Vancouver?
In most cases, yes — with phased scheduling. Reno Stars planned the Vancouver Skin Lab renovation to allow partial operations to continue throughout. Treatment rooms were renovated sequentially, with the reception and waiting area last, ensuring clients experienced a professional environment at each stage. Full operational pause was limited to 3–5 days during electrical and ventilation work affecting all areas simultaneously. This phased approach minimizes revenue loss during renovation.
What permits are needed for a skin lab renovation in Vancouver?
A commercial renovation permit from the City of Vancouver is required for any construction, mechanical, electrical, or plumbing work. For health-related facilities, Fraser Health Authority guidelines may apply to specific room configurations (ventilation, hand-washing stations, waste disposal). Sign changes require separate sign permits. The Vancouver commercial permit process for renovation projects of this type typically takes 4–8 weeks. Working with a renovation company experienced in Vancouver commercial permits ensures compliance without surprises.
Also see: Skin Lab renovation case study #2 | Skin Lab commercial renovation | How to Finance Your Vancouver Renovation (HELOC Guide) | Renovation Financing Options | Office Renovation Vancouver | Restaurant Renovation Cost Vancouver | Apartment Building Renovation Vancouver | BC Renovation Permits Guide | Vancouver Renovation Cost Guide 2026 | How to Choose a Contractor | Renovation Timeline Guide
What was the budget and construction timeline for the Vancouver Skin Lab renovation?
The Vancouver Skin Lab renovation was completed within a project budget of $345,000–$360,000 over a construction period of 4–5 months. This scale reflects the comprehensive nature of a full medical aesthetics clinic overhaul — commercial-grade custom cabinetry throughout, precision treatment room lighting, a fully tiled accessible restroom meeting BC accessibility requirements, and all permit-required commercial occupancy work. Our Accessible Bathroom Renovation service specialises in safety upgrades and accessibility modifications. At this budget level, 4–5 months of active construction is consistent with the complexity: multiple trade phases (electrical, plumbing, cabinetry, tile), commercial permit processing, and inspection sign-offs that cannot be compressed below their regulatory minimums. Older Metro Vancouver homes may also need our Poly-B Pipe Replacement service to eliminate unsafe plastic piping.
See our verified five-star reviews from Metro Vancouver homeowners.
About Reno Stars — Vancouver-based renovation company serving Metro Vancouver since 2019.
View our renovation project portfolio →
Like what you see? Request a free consultation →
See Also — Renovation Cost Guides
Thinking of selling? Our Pre-Sale Renovation Advice service helps homeowners maximise value before listing with targeted renovation improvements.
- Kitchen Renovation Cost Vancouver — average $15K–$80K in Metro Vancouver
- Bathroom Renovation Cost Vancouver — average $10K–$60K+
- Basement Renovation Cost Vancouver — average $20K–$80K
- Whole House Renovation Cost Vancouver — average $50K–$300K+
- Cabinet Refinishing Cost Vancouver — from $4K for refinishing
Reno Stars
Professional renovation company serving Metro Vancouver with 20+ years of experience, $5M CGL insurance, WCB coverage, and up to 3-year warranty.