

Преобразование кожной лаборатории в Ванкувере: пример коммерческого ремонта
Изучите трансформацию Vancouver Skin Lab с помощью нашего примера коммерческого ремонта. Узнайте, как мы сбалансировали функциональность с современным дизайном.
Введение
В шумном сердце Ванкувера, Британская Колумбия, Ванкуверская кожная лаборатория претерпела замечательную трансформацию. Этот проект коммерческого реноvation был разработан для расширения функциональности и создания уютной атмосферы для клиентов. Reno Stars с гордостью взялась за эту задачу, обеспечив бесперебойную работу лаборатории на протяжении всего процесса.
Обзор проекта
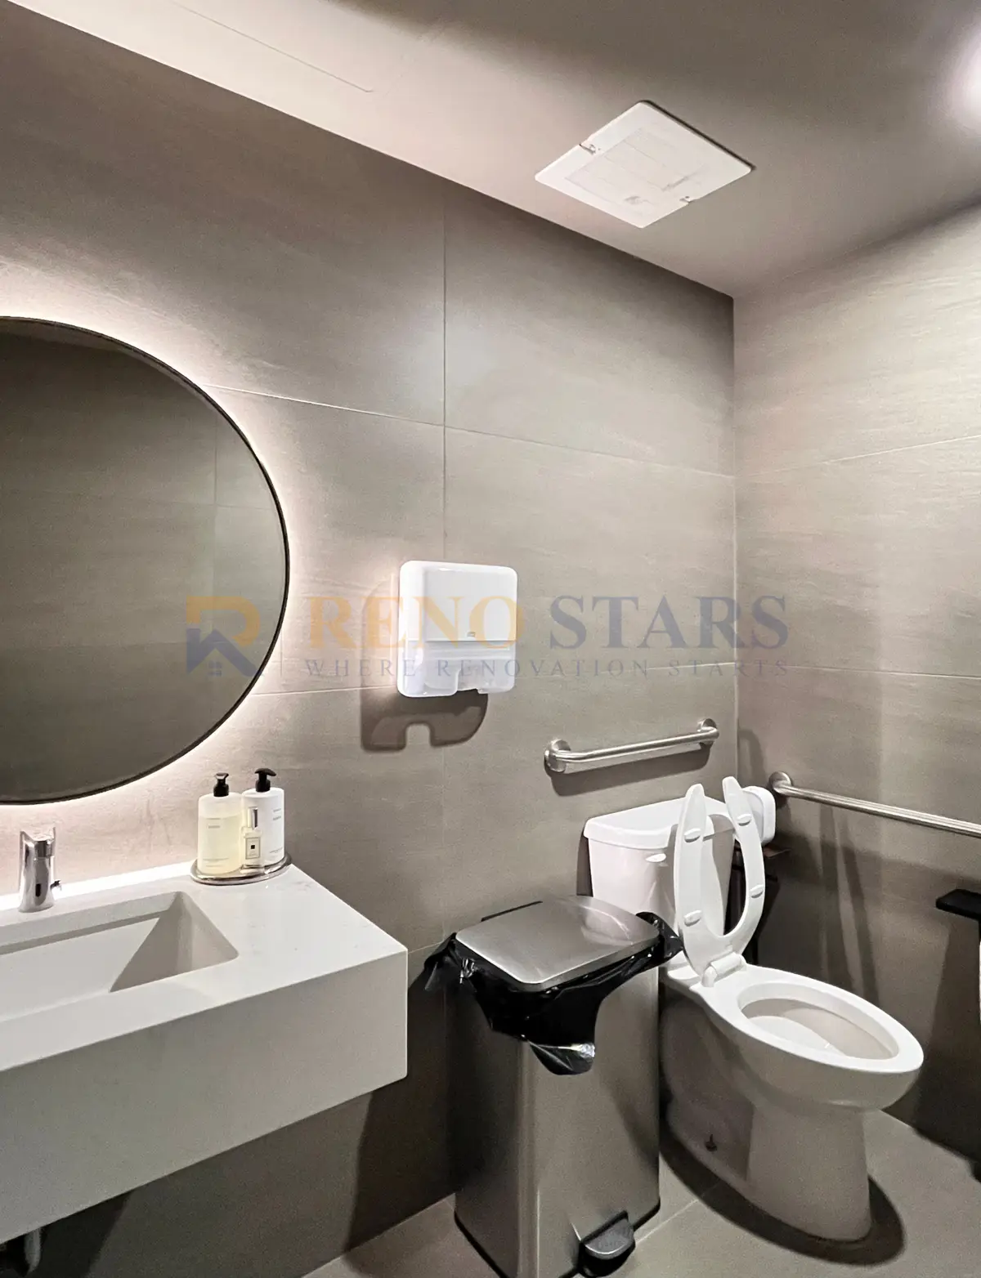
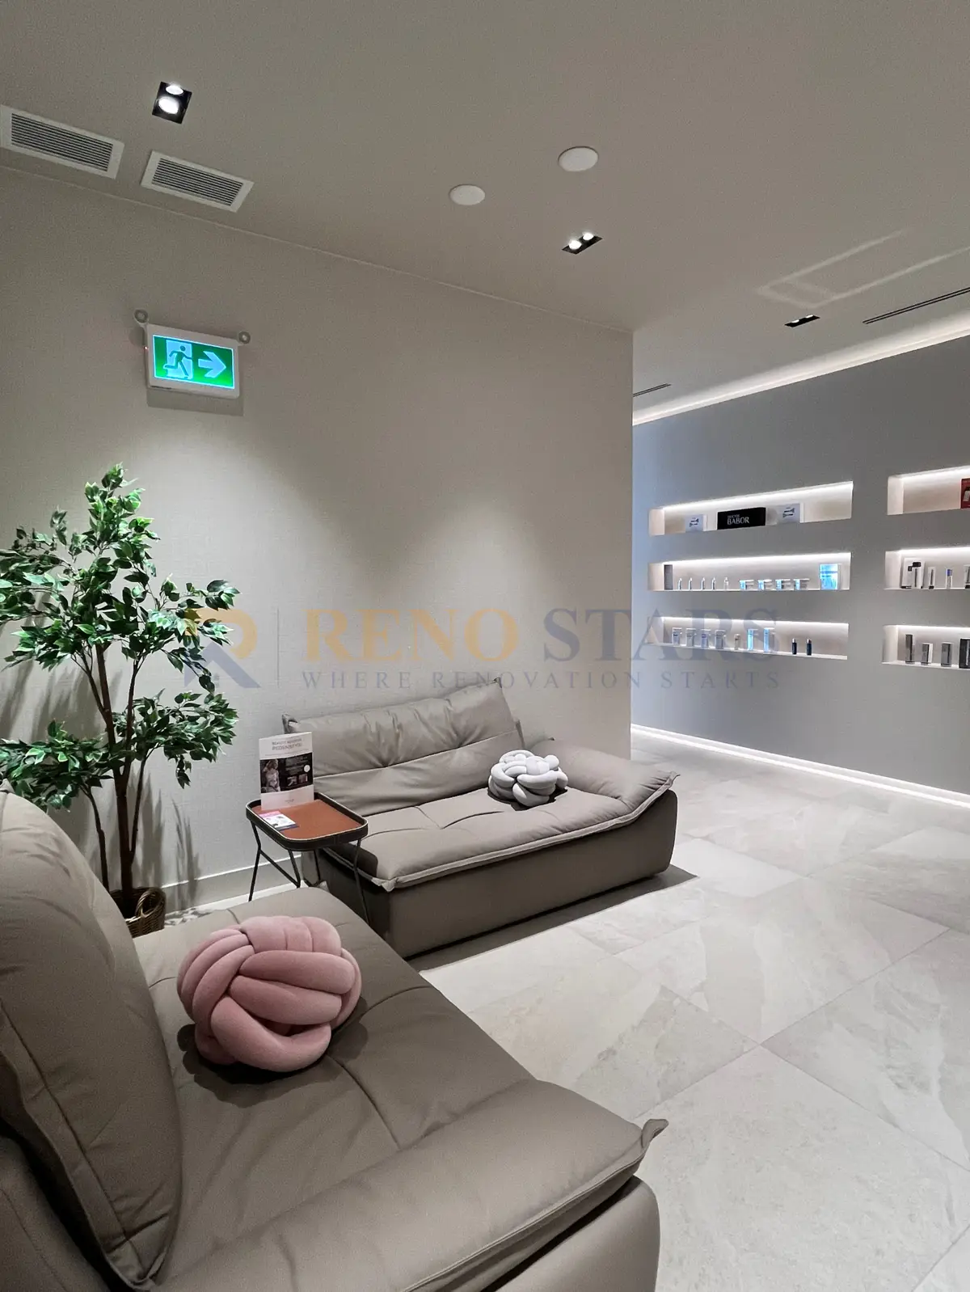
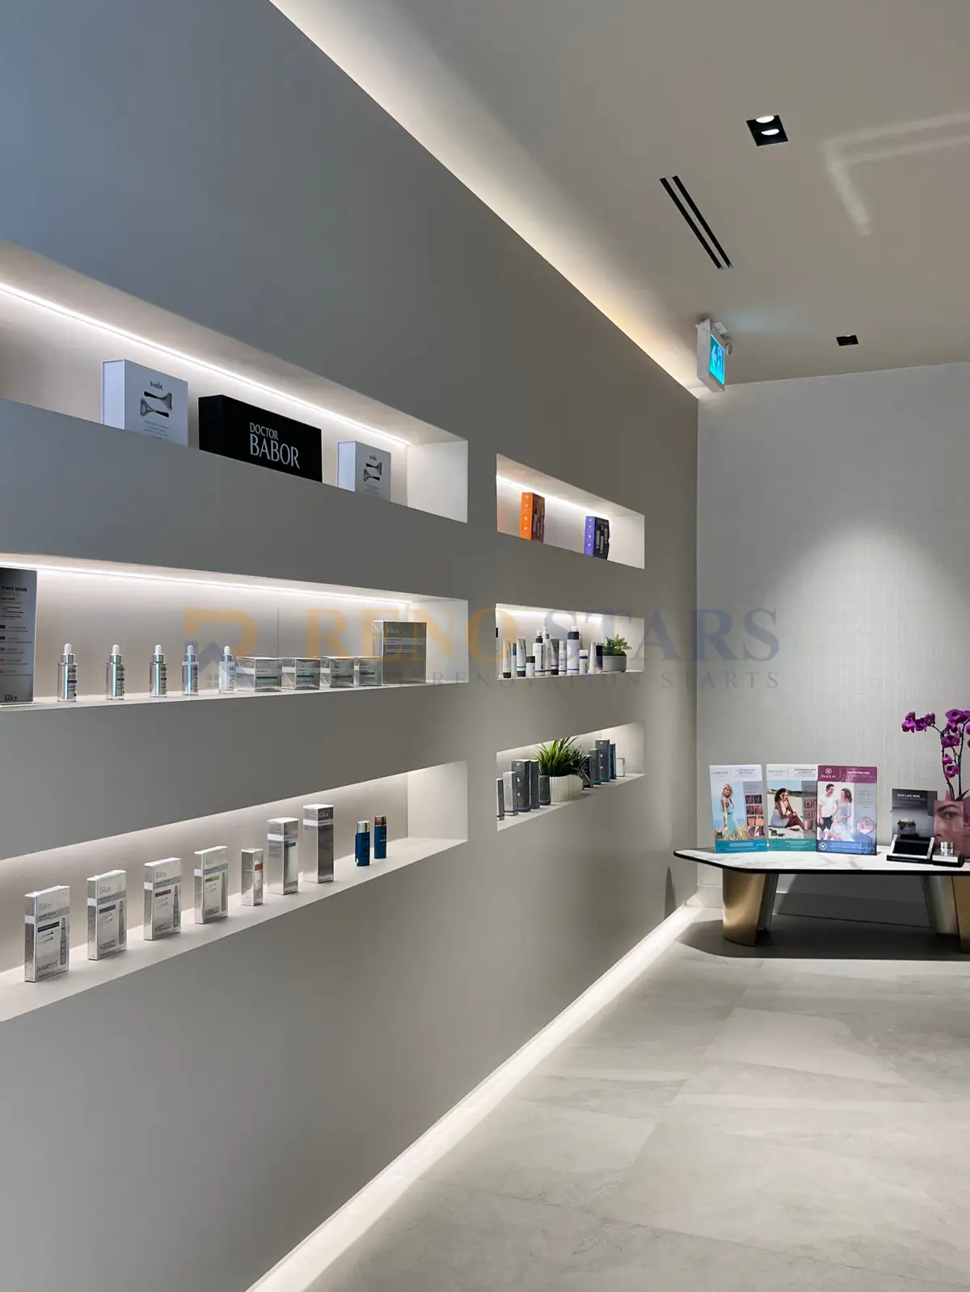
Реконструкция Vancouver Skin Lab включала в себя обширные модификации, включая снос, замену стен и установку нестандартной мебели. Проект был направлен на модернизацию пространства с помощью таких функций, как светодиодные зеркала и серая плитка, создавая функциональную и уютную среду. Бюджет этого проекта варьировался от $345,000 до $360,000, , и он был завершен в течение 4–5 месяцев.
Проблемы
Основная задача заключалась в том, чтобы обеспечить минимальные нарушения в текущей работе кожной лаборатории при проведении масштабных ремонтных работ. Это потребовало тщательного планирования и исполнения, чтобы сохранить функциональность лаборатории в процессе ремонта.
Наше решение
Чтобы решить задачу минимизации сбоев в работе, мы внедрили поэтапный подход к обновлению. Эта стратегия позволила частям лаборатории оставаться в рабочем состоянии, пока работа была завершена в других областях. Наша команда тесно сотрудничала с руководством лаборатории, чтобы обеспечить плавный переход между этапами.
До и После
 Commercial Renovation - Before 1">



Результаты и ключевые выводы
Реконструкция Ванкуверской кожной лаборатории имела оглушительный успех. Теперь это пространство может похвастаться современными удобствами и гостеприимной атмосферой, повышающей качество обслуживания клиентов. Поэтапный подход обеспечил минимальные перебои в работе, и проект был завершен в рамках бюджета и графика. Клиент выразил огромное удовлетворение результатами, подчеркнув улучшенную функциональность и эстетическую привлекательность лаборатории.
Frequently Asked Questions
What makes commercial renovation of a medical aesthetics or skin lab different from residential renovation?
Medical aesthetics facilities like skin labs have distinct renovation requirements: clinical-grade surface materials that can be properly sanitized, adequate electrical capacity for specialized equipment (laser devices, LED treatment tables, sterilization units), proper ventilation for chemical treatments, accessible layout per BC accessibility standards, and a client-facing aesthetic that communicates professionalism and cleanliness. Our Accessible Bathroom Renovation service specialises in safety upgrades and accessibility modifications. Commercial permits and inspections apply throughout, and the building must comply with BC Fire Code for occupancy type.
How much does a commercial renovation for a Vancouver beauty or aesthetics clinic cost?
A commercial renovation of a 500–1,500 sqft Vancouver aesthetics clinic or skin lab typically costs $80,000–$200,000+ depending on the extent of plumbing, electrical, and mechanical changes required. Fit-outs where the space has existing plumbing and electrical in the right configuration run $60,000–$120,000. Spaces requiring significant mechanical, plumbing, or structural changes to meet operational requirements run $120,000–$250,000. High-end finishes and custom millwork for client reception areas add $15,000–$40,000.
Can a business remain operational during a commercial renovation in Vancouver?
In many cases, phased commercial renovations allow partial operations to continue. Skin labs with multiple treatment rooms can often renovate room-by-room while maintaining some bookings. Renovations affecting the reception and entry area, HVAC, or electrical panels typically require a full operational pause during those phases. Our Critical Load Panel Installation service upgrades your home electrical capacity for modern renovation demands. Reno Stars worked with Vancouver Skin Lab to maintain business continuity throughout the renovation, completing work in phases to minimize client-facing downtime.
What permits are required for a commercial renovation in Vancouver?
Commercial renovations in Vancouver require a City of Vancouver building permit for any construction, structural, mechanical, electrical, or plumbing work. Older Metro Vancouver homes may also need our Poly-B Pipe Replacement service to eliminate unsafe plastic piping. For health-related facilities, BC Health Authority approval may be required for specific room configurations. Signage changes may require separate sign permits. The permit process for commercial work in Vancouver typically takes 4–8 weeks for straightforward fit-outs, longer for projects involving occupancy classification changes. A renovation company experienced in Vancouver commercial permits is essential.
Why choose Reno Stars for a Vancouver commercial renovation?
Reno Stars has completed multiple commercial renovation projects in Vancouver, including aesthetics clinics, retail spaces, and office fit-outs. We are experienced in Vancouver commercial permit processes, phased renovation scheduling that minimizes business disruption, and the specific material and finish requirements of client-facing commercial spaces. Our commercial renovation projects are managed under fixed-price contracts with a dedicated project manager and delivered on schedule.
Also see: Skin Lab renovation case study #1 | Office renovation guide Vancouver 2026 | How to Finance Your Vancouver Renovation (HELOC Guide) | Renovation Financing Options | Skin Lab Commercial Renovation Case Study | Restaurant Renovation Cost Vancouver | Apartment Building Renovation Vancouver | BC Renovation Permits Guide | Vancouver Renovation Cost Guide 2026 | How to Choose a Contractor | Renovation Timeline Guide
What specific features and finishes were installed in this Vancouver Skin Lab renovation?
This Vancouver Skin Lab renovation installed custom cabinetry throughout the treatment and reception areas, providing storage and workflow solutions tailored to an aesthetics clinic environment. LED mirrors were installed in treatment rooms — providing precise, even lighting that is critical for skin analysis and treatment procedures. Gray tiles were used throughout on walls and floors, creating a clean, clinical aesthetic consistent with a high-end medical aesthetics brand. The project also required full demolition of existing surfaces and wall modifications to achieve the new floor plan. Total project budget: $345,000–$360,000.
See our verified five-star reviews from Metro Vancouver homeowners.
About Reno Stars — Vancouver-based renovation company serving Metro Vancouver since 2019.
View our renovation project portfolio →
Like what you see? Request a free consultation →
See Also — Renovation Cost Guides
Thinking of selling? Our Pre-Sale Renovation Advice service helps homeowners maximise value before listing with targeted renovation improvements.
- Kitchen Renovation Cost Vancouver — average $15K–$80K in Metro Vancouver
- Bathroom Renovation Cost Vancouver — average $10K–$60K+
- Basement Renovation Cost Vancouver — average $20K–$80K
- Whole House Renovation Cost Vancouver — average $50K–$300K+
- Cabinet Refinishing Cost Vancouver — from $4K for refinishing
Reno Stars
Professional renovation company serving Metro Vancouver with 20+ years of experience, $5M CGL insurance, WCB coverage, and up to 3-year warranty.