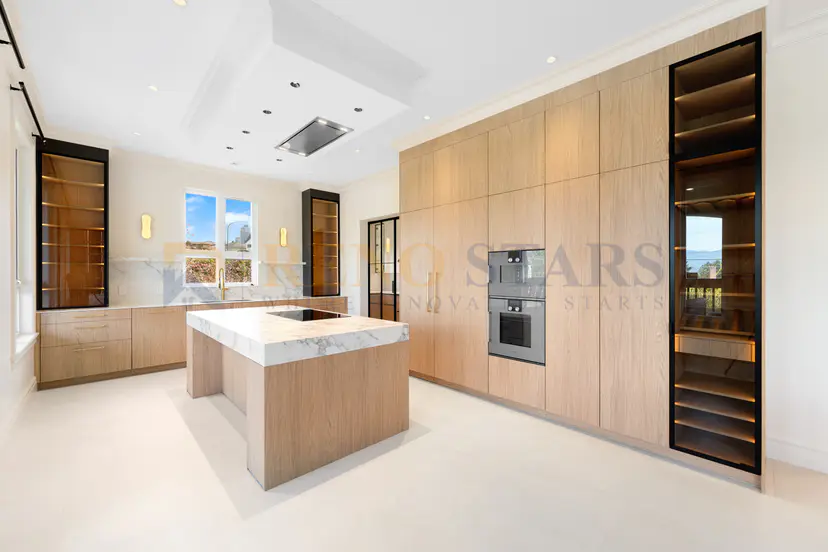
Building Across BC: Ground-Up Mountain Construction vs. Renovating Metro Vancouver's Established Spaces
Two BC builders compare opposite ends of the construction spectrum — ground-up custom home building in the Sea-to-Sky, and renovating Metro Vancouver's established homes and commercial spaces.
British Columbia asks two very different things of the people who build here. In the mountains of the Sea-to-Sky corridor, a project begins with raw, sloped land — granite bedrock, extreme grades, and snow loads that would flatten a flatland design. In the dense core of Metro Vancouver, the challenge is the opposite: transforming homes and commercial spaces that are already standing, often still occupied, and hemmed in by neighbours and strata rules. This guide pairs two BC builders — one from each world — to show what it actually takes to build well at both ends of the spectrum.
Two Ends of the BC Building Spectrum
New construction and renovation look like the same trade from the outside, but on the ground they are almost opposites. One starts with an empty site and adds everything; the other starts with a finished building and has to work within — and protect — what is already there. Below, Reno Stars covers renovating Metro Vancouver's established homes and commercial spaces, and Keystone Possibilities covers ground-up custom home construction in the Sea-to-Sky corridor.
Part 1 — Renovating Metro Vancouver's Established Homes & Commercial Spaces
By Hongming Wang, Project Lead at Reno Stars
A Different Kind of Build: Working Within What's Already There
While a mountain custom home starts from raw land, our work starts at the opposite end of the spectrum — transforming homes and commercial spaces that are already standing, often still occupied, on tight urban lots across Burnaby, Vancouver, Richmond, and the rest of Metro Vancouver. Across 700+ completed projects, Reno Stars has specialized in four areas where renovation expertise matters most: kitchens, bathrooms, whole-house remodels, and commercial fit-outs. The challenge here isn't excavation or slope stability — it's precision inside constraints: existing structure, strata rules, live utilities, occupied buildings, and municipal renovation permits.
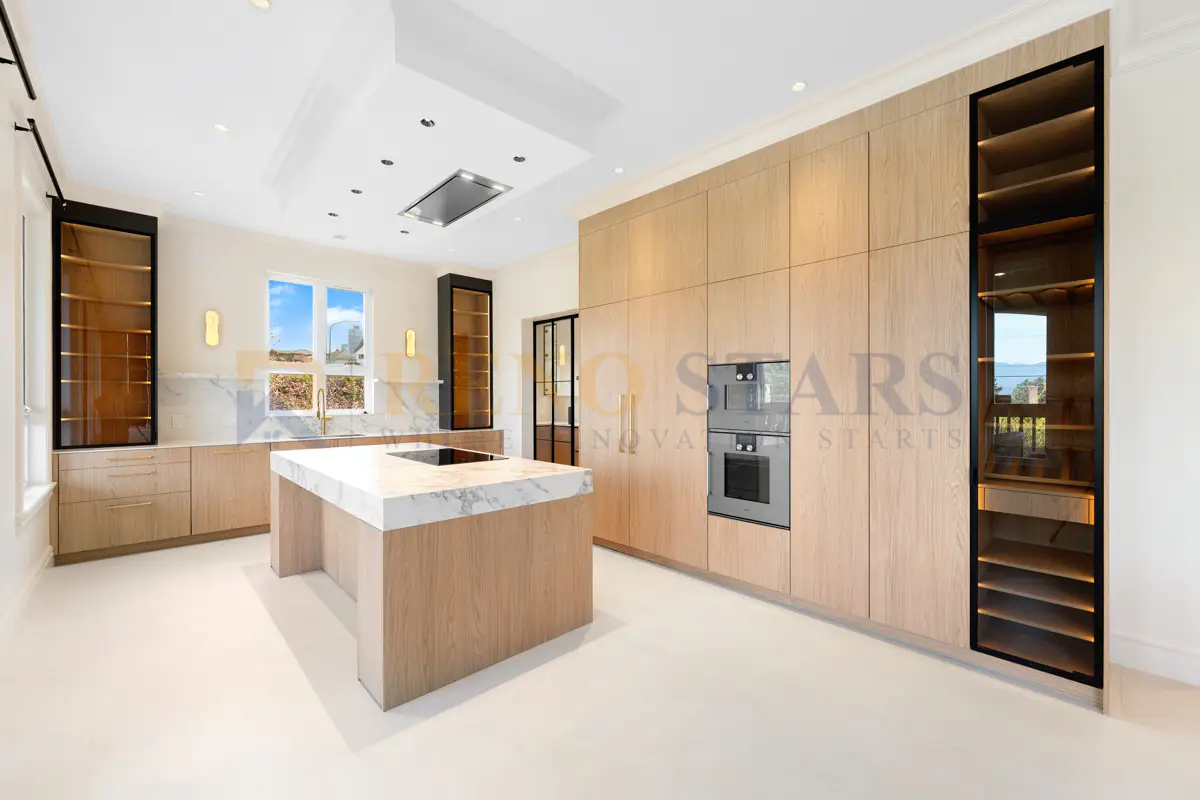
Kitchens & Bathrooms — The Core of Our Portfolio
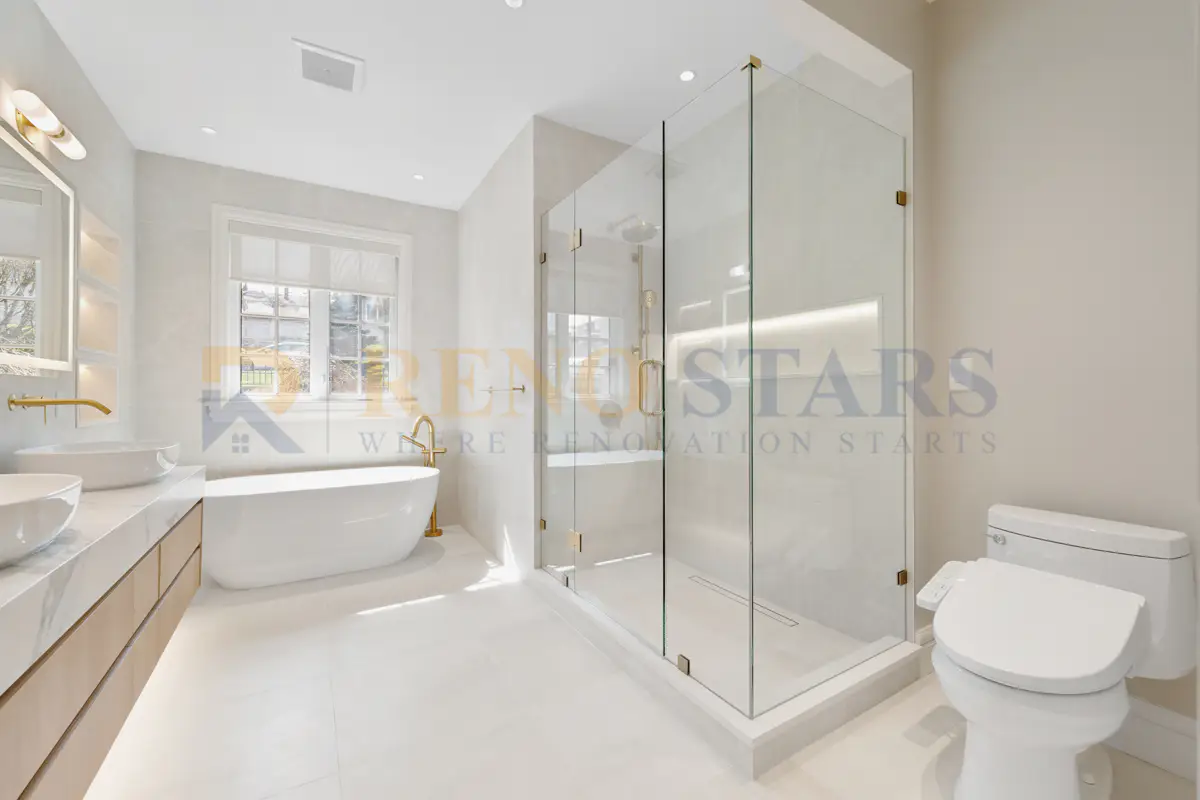
The majority of our work is high-detail kitchen and bathroom renovation — the rooms where finish tolerances, waterproofing, and fixture coordination separate a lasting renovation from a callback. In an established home, that means protecting what stays while rebuilding what doesn't, all on a fixed, permit-inclusive price. Recent examples include a custom kitchen renovation with gold fixtures and a luxury bathroom with custom features, both in Burnaby.
Whole-House & Commercial — Renovation at Scale
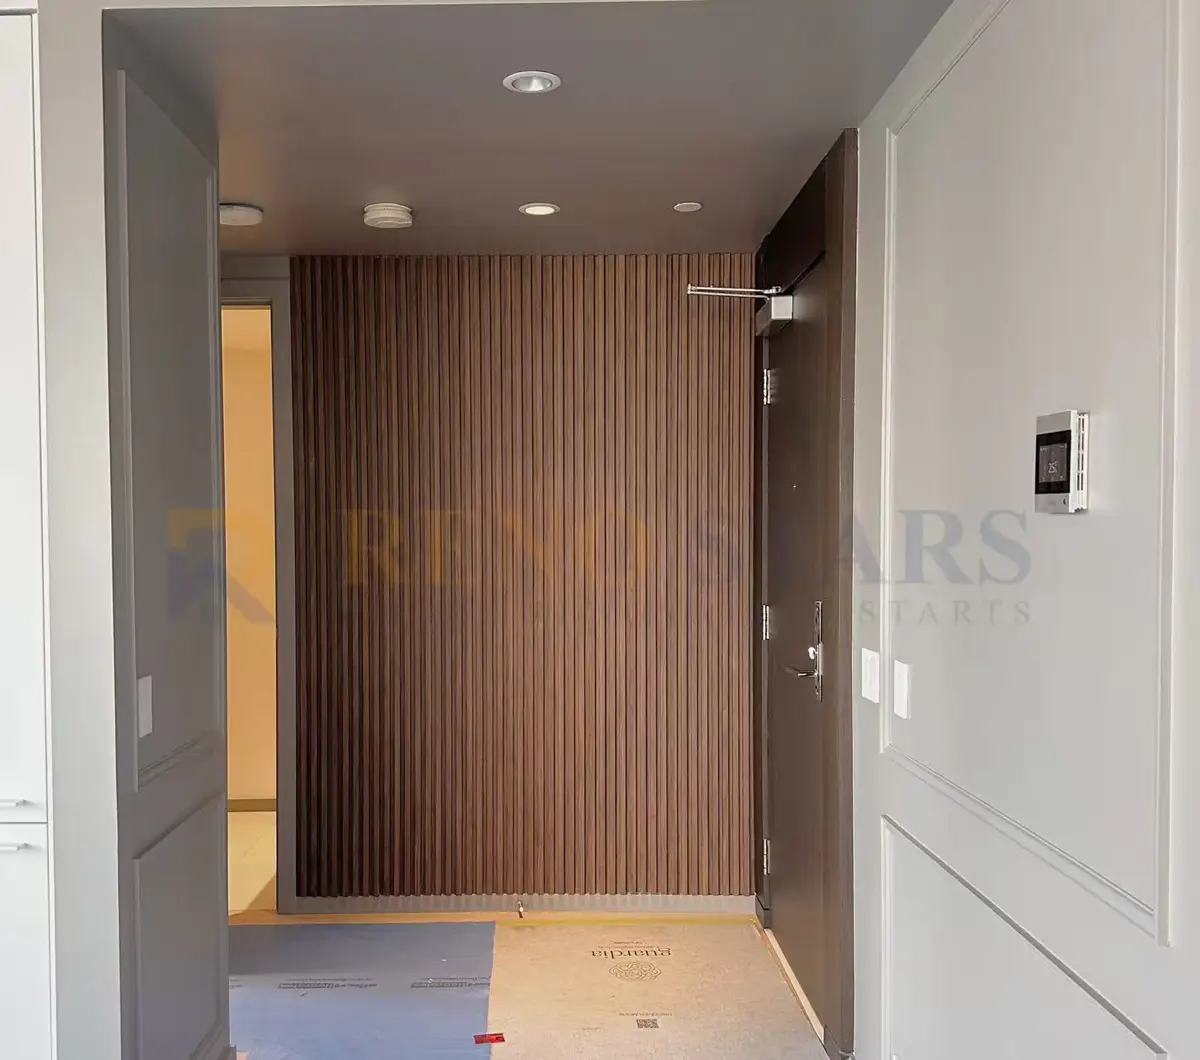
Beyond single rooms, we take on whole-house remodels and commercial fit-outs where timeline and business continuity are everything. On commercial work — like our Burnaby dental clinic and a custom whole-house renovation in Vancouver — we phase the build around the client's operations so the business keeps running. That discipline only comes from renovating live, occupied spaces rather than building on empty land.
What Sets Our Renovation Process Apart
- Fixed-price contracts with a written scope — no surprises at inspection.
- Permit coordination handled for you, including fire-separation and egress requirements.
- $5M CGL insurance and full WorkSafeBC coverage on every site.
- A 3-year workmanship warranty backing the finished work.
Explore our renovation services across Burnaby and Metro Vancouver.
Part 2 — Sea-to-Sky Geotechnical & Slope Stability
By Wayne Stevenson, Superintendent & Founder of Keystone Possibilities
The Realities of Coastal Mountain Development
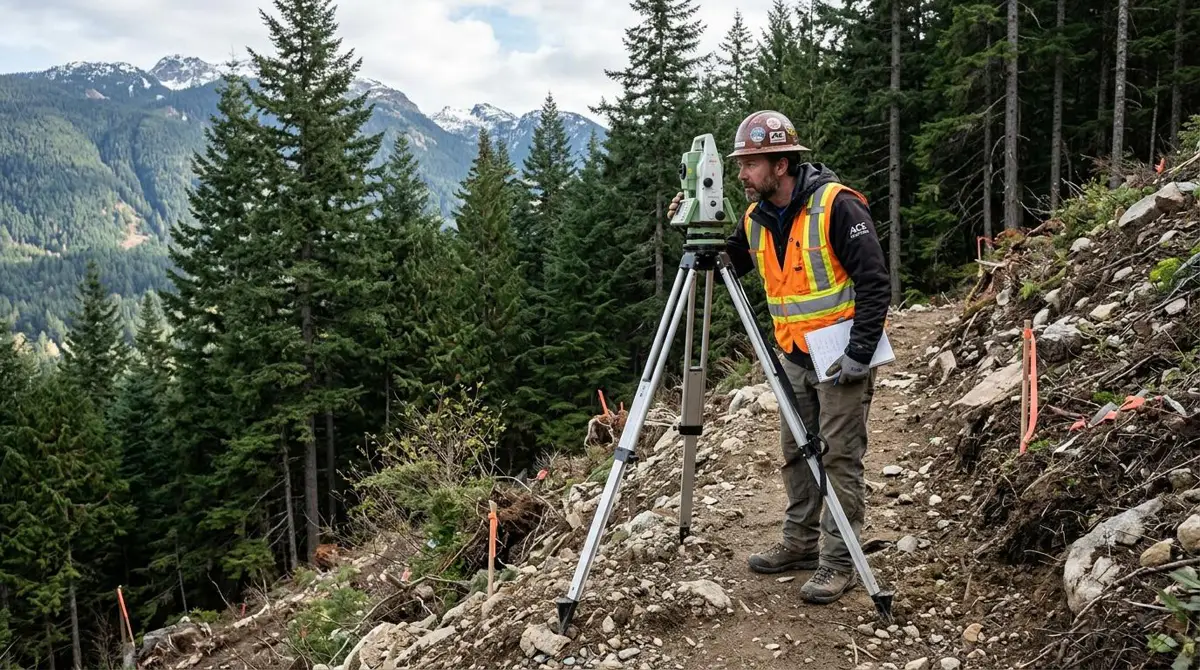
Building custom homes and multiplexes along the Sea-to-Sky corridor — spanning West Vancouver, Squamish, and Whistler — represents one of the most demanding civil engineering environments in North America. Unlike the softer glacial clays of the Metro Vancouver basin, the mountain slopes of the Coast Range consist of highly compacted glacial till, colluvium soils, and solid granite bedrock. Siting structures on these 30-to-45-degree grades requires overcoming extreme elevation drops, managing dynamic snow loads that scale from 3.0 kPa at sea level up to 10.0+ kPa in high-alpine Whistler zones, and directing torrential coastal rainfall runoff.
Rock Blasting, Retaining Walls, and Geotechnical Prep
Developing a stable building envelope on a granite bluff requires specialized site preparation that differs fundamentally from urban excavation:
- Slope-Stability Assessments: Under local municipal bylaws, any development on slopes exceeding 25% requires a steep-slope Development Permit (DP). A registered Geotechnical Engineer must conduct a comprehensive hazard assessment, mapping potential rockfalls, debris flows, and seismic soil shear risks.
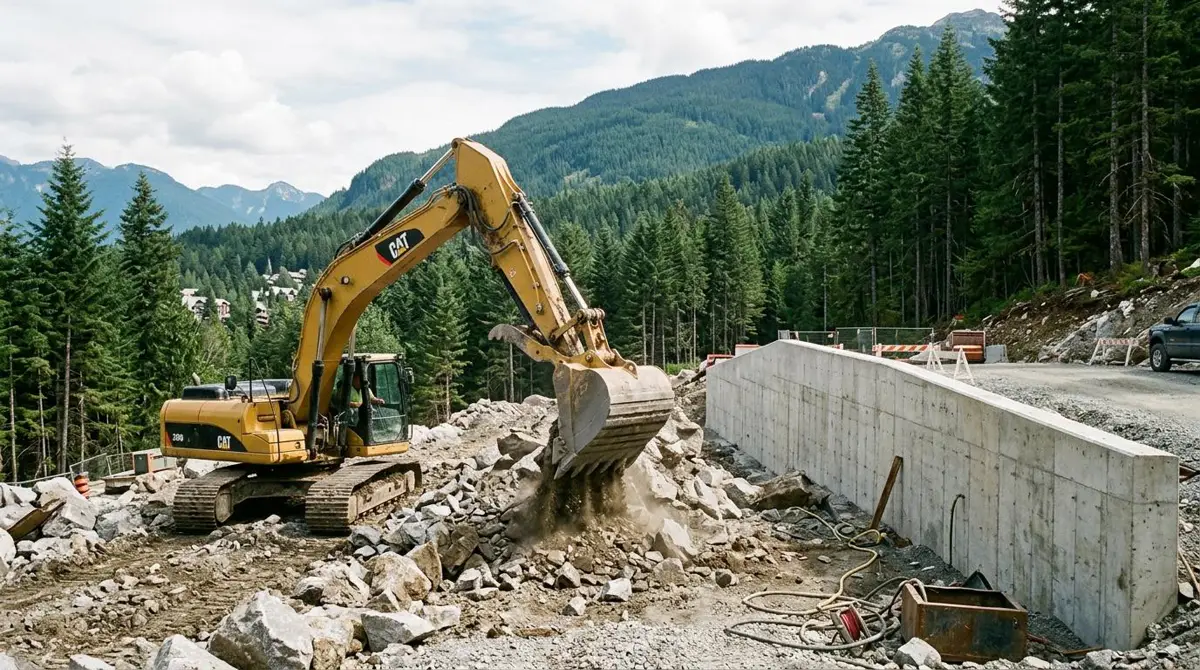
- Bedrock Pinning and Tensioning: To secure foundations against gravity and seismic lateral loads, foundations are pinned directly into the solid granite — drilling deep boreholes and installing heavy-gauge tensioned steel rock bolts (typically #25 or #32 rebar) grouted with high-strength non-shrink epoxy.
- Controlled Bedrock Blasting: Removing thousands of cubic meters of solid rock requires controlled explosives blasting or heavy hydraulic hammer breaking. Blasting must be engineered with precise delay patterns and seismograph monitoring to prevent vibrations from damaging adjacent residential foundations.
Environmental Hydrology & Raised Footprints
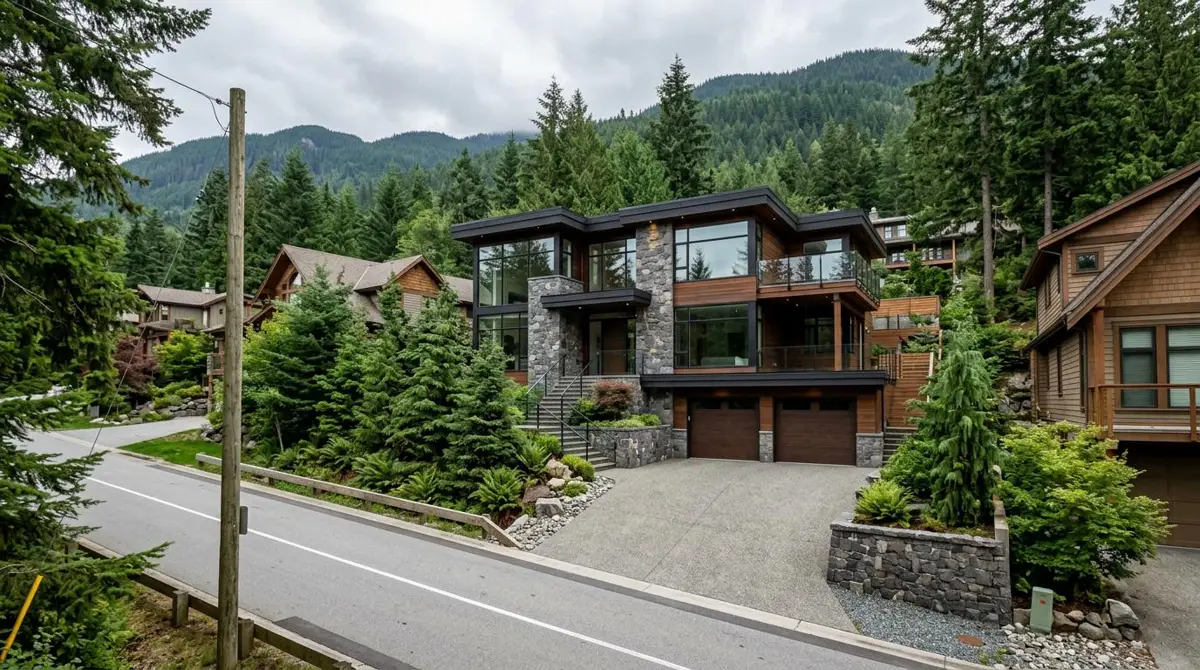
Water management is the single most critical factor in slope integrity. High-velocity surface runoff must be directed away from the foundation via custom interceptor ditches and swales, routing stormwater into engineered detention tanks or bedrock sumps. In Squamish's alluvial fan and flood-hazard zones, builders must also adhere to strict Flood Construction Levels (FCL), constructing the primary living spaces above the 200-year flood level using raised concrete piers, structural columns, or podium parkades.
Keystone Possibilities — Sea-to-Sky Credentials
- Registered licensed residential builder (License #52603) and National Home Warranty Certified.
- Licensed BC Hydro Civil Contractor.
- Specialization: steep-slope construction management, bulk rock excavation, bedrock anchoring, and heavy log-timber structure assembly.
The Common Thread
Whether you're anchoring a cliffside foundation into Whistler granite or rebuilding an occupied townhouse kitchen in Burnaby, the fundamentals are identical: the right regional expertise, a fixed scope agreed up front, and a builder who plans around the real-world constraints of the site. New construction and renovation are two different crafts — but across British Columbia, both live or die on the same discipline.
Reno Stars
Professional renovation company serving Metro Vancouver with 20+ years of experience, $5M CGL insurance, WCB coverage, and up to 3-year warranty.