
ソーシャルレディキッチンの改修: ケーススタディ
バンクーバーでの Social Ready Kitchen Renovation が、革新的なソリューションで課題を克服し、空間を現代的なソーシャル ハブにどのように変革したかをご覧ください。
導入
In the bustling city of Vancouver, BC, kitchen renovations | Pre-Sale Renovation Advice | Cabinet Refinishing are a popular way to enhance both functionality and aesthetics. Our recent project, the Social Ready Kitchen Renovation, exemplifies how a well-planned renovation can transform a space into a social hub.
プロジェクト概要
この包括的なキッチン改修プロジェクトには、プレハブおよびカスタマイズされたキャビネット、フィンガープルデザイン、スペースの最適化、キャビネットの再塗装、電気および配管工事、換気、解体、照明の最適化、床材、幅木、ドライウォールの修理、塗装、ポップコーン天井の取り外し、壁の変更、プロジェクトが市の検査に合格していることの確認など、幅広いサービスが含まれていました。
業務範囲
- プレハブキャビネット
- カスタマイズされたキャビネット
- フィンガープルデザイン
- 空間デザイン
- キャビネットの再塗装
- 電気工事
- 配管工事
- ベント作業
- 解体
- 光の最適化
- 床材
- 幅木
- ドライウォールの修理
- 絵画
- ポップコーンの除去
- 壁の変更
- 市の検査に合格する
課題
主な課題の 1 つは、キッチンの機能を維持しながら、モダンなデザイン要素を統合することでした。スペースが限られていたため、スタイルを損なうことなく実用性を最大限に高める革新的なソリューションが必要でした。さらに、電気、配管、大工仕事などのさまざまな取引を調整するには、シームレスなワークフローを確保するための綿密な計画が必要でした。
私たちのソリューション
これらの課題に対処するために、私たちのチームは戦略的アプローチを採用しました。プレハブとカスタマイズされたキャビネットを組み合わせて、スペースと保管を最適化しました。フィンガープルのデザインは洗練されたモダンな雰囲気を加え、スペースデザインはキッチン内の効率的なワークフローを保証します。私たちのチームは、電気技師や配管工と緊密に連携して、既存のインフラストラクチャを中断することなく新しいシステムを統合しました。
前後

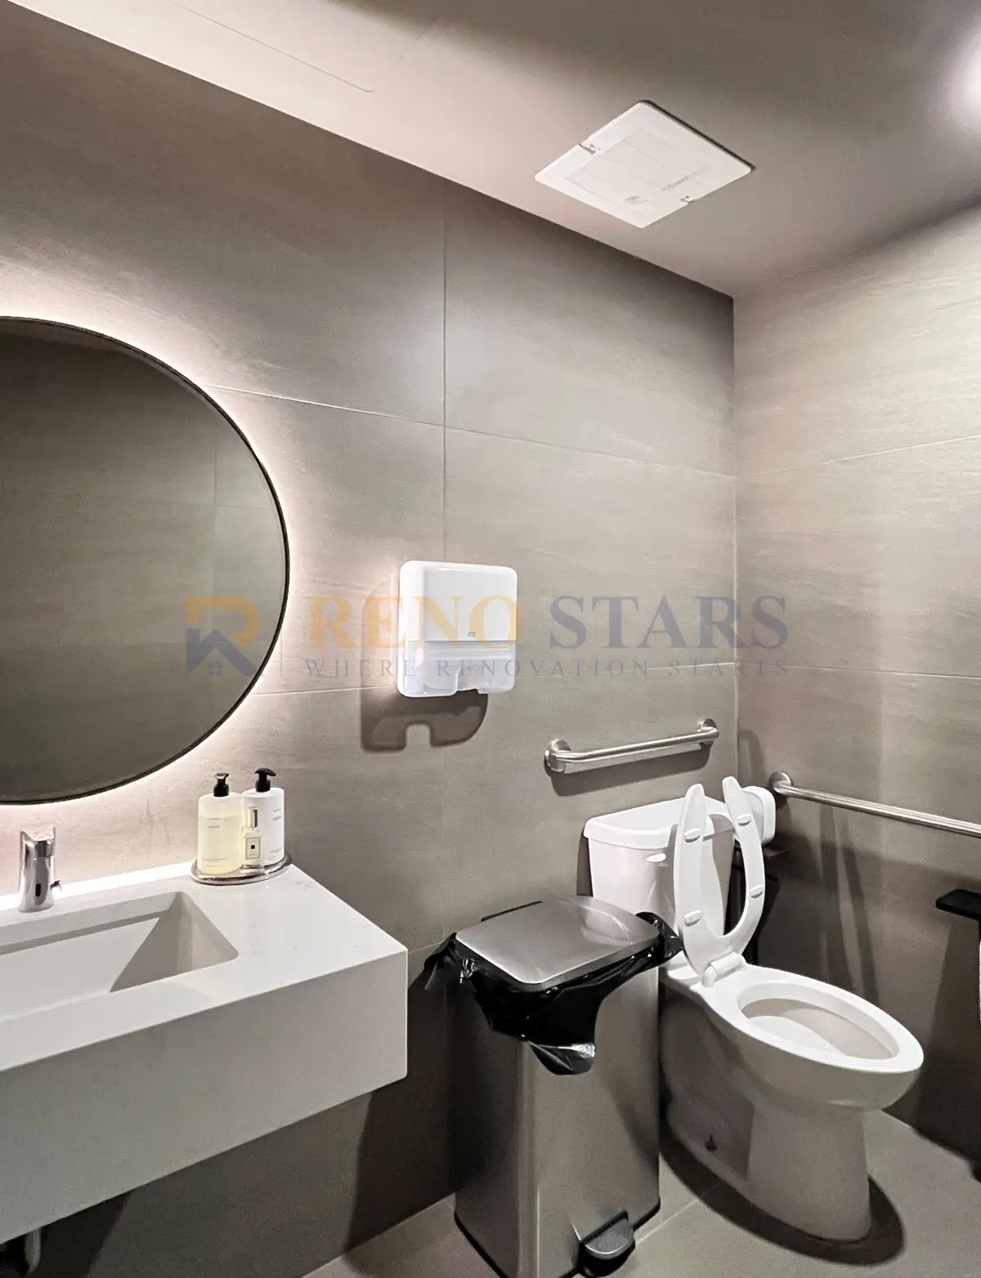

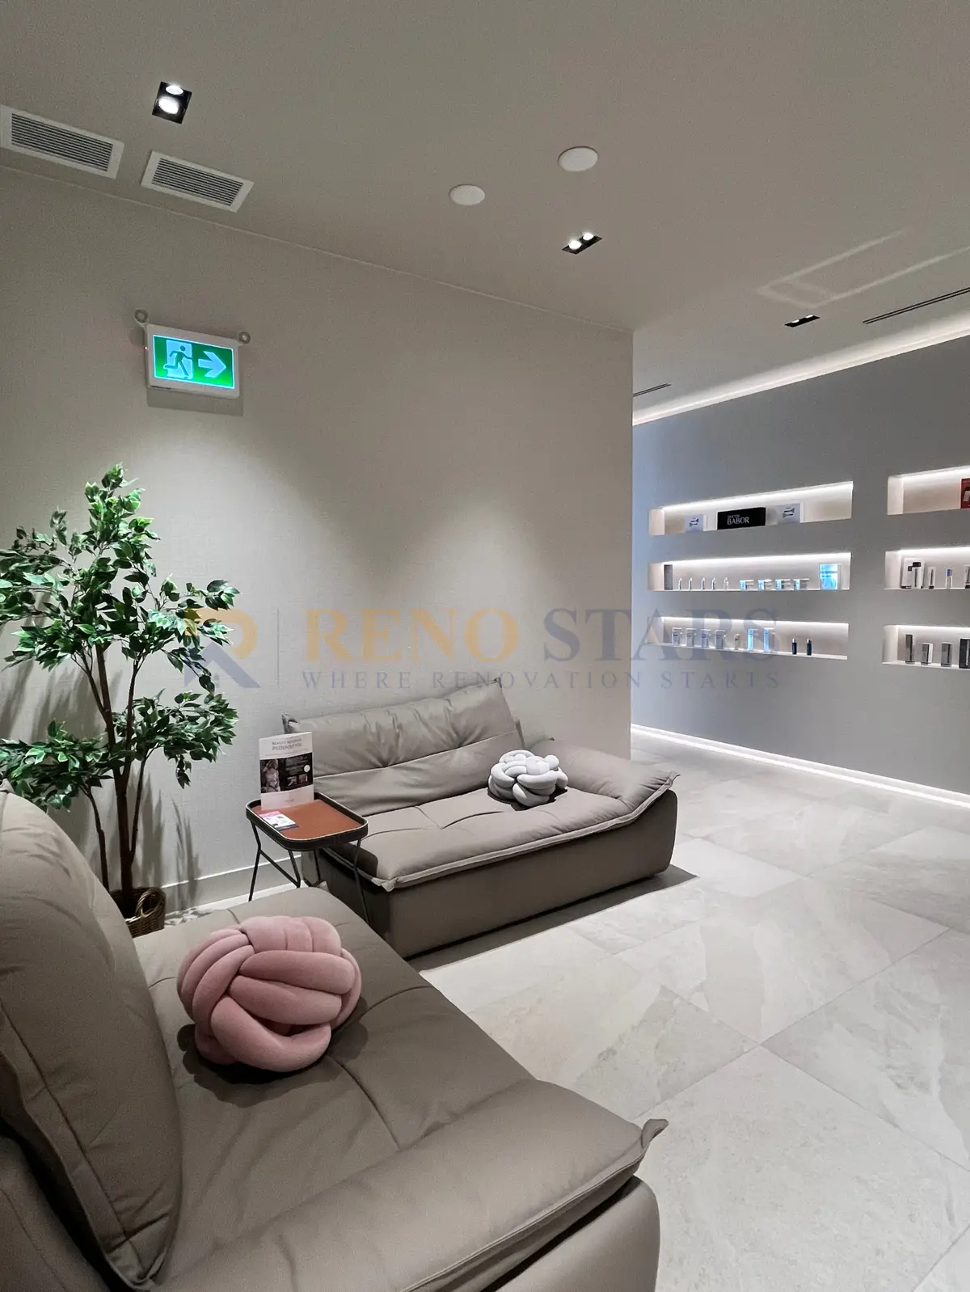

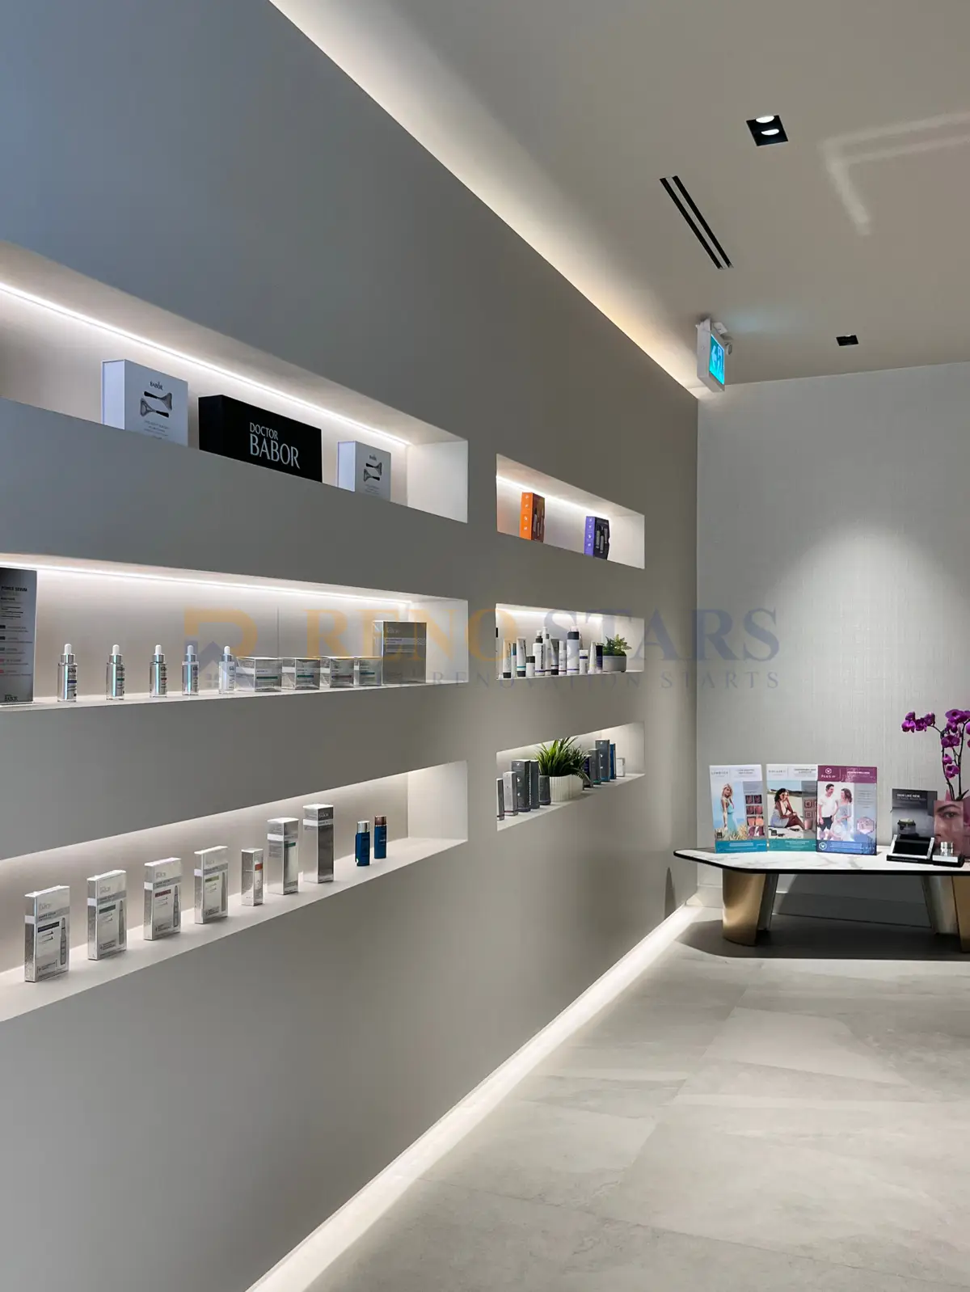
結果と重要なポイント
最終的に完成したのは、クライアントの期待を上回る、美しく機能的なキッチンでした。モダンなデザイン要素が、忙しいキッチンの実用的なニーズとシームレスに融合しました。クライアントは、スペースの効率的な利用と、新しいキャビネットと仕上げの美しさに特に満足していました。このプロジェクトは、改修を成功させるための戦略的計画とコラボレーションの重要性を強調しています。
When renovation projects add new appliances, EV charging stations, or smart home systems, a critical load panel upgrade is often needed to safely handle the increased electrical load.
For homeowners planning long-term or accommodating family members with mobility needs, accessible bathroom renovations — including grab bars, curbless showers, and slip-resistant flooring — are a smart addition to any major renovation project.
If you live in a strata property (condo or townhouse), review BC's strata renovation rules before starting work — many projects require strata council approval and must follow specific noise, hour, and contractor requirements.
Frequently Asked Questions
What is a social ready kitchen renovation in Vancouver?
A social ready kitchen renovation redesigns the kitchen to function as the home's primary gathering space — open to living areas, equipped for entertaining, and visually connected to the social zones of the home. In Vancouver's open-plan homes, this typically involves removing or reducing barriers between kitchen and dining/living areas, adding an island or peninsula with seating, upgrading appliances for high-volume use, and enhancing lighting for both task and ambiance. The result is a kitchen that works as well for a dinner party as for everyday family use.
How much does a social kitchen renovation cost in Vancouver?
A comprehensive social kitchen renovation in Vancouver designed for entertaining typically costs $28,000–$55,000. An island addition with seating adds $5,000–$15,000 depending on size and material. Open-concept wall modifications (structural) add $8,000–$20,000 including engineering and permit costs. New appliances, custom cabinetry, quartz countertops, and a statement backsplash make up the balance. The total investment at this level positions the kitchen as a standout feature in any Vancouver listing.
What features make a Vancouver kitchen truly social ready?
The highest-impact social kitchen features are: a large island or peninsula with bar seating (the focal point for guests), open shelving or glass-front upper cabinets to display cookware and accessories, a second sink or prep sink in the island (enables dual-person cooking), upgraded ventilation hood (practical and visual statement), and pendant lighting over the island (defines the social zone and sets ambiance). Consider our Heat Pump Installation Vancouver service to upgrade heating and cooling with modern energy-efficient systems. Pull-out pantry storage and a built-in beverage centre or bar fridge complete the entertaining setup.
How long does a social kitchen renovation take in Vancouver?
A full social kitchen renovation in Vancouver — including cabinetry, island, countertops, backsplash, appliances, and open-concept modifications — typically takes 8–14 weeks. Open-concept structural work adds 2–3 weeks for engineering, permit approval, and beam installation. Custom cabinetry lead time (6–10 weeks) is often the critical path item; finalizing cabinet design before any other decisions is the most effective way to keep the project on schedule.
Does opening up a kitchen wall require a permit in Vancouver?
Yes — removing or modifying a wall in a Vancouver home typically requires a building permit and structural engineering assessment to determine if the wall is load-bearing. If load-bearing, a replacement beam must be engineered and inspected. City of Vancouver permit processing for residential structural changes typically takes 4–8 weeks. Your renovation contractor should manage the permit application and coordinate with the structural engineer. Unpermitted structural work is a significant liability at resale.
Also see: social-ready kitchen renovation | social-ready kitchen case study #1 | social-ready condo renovation case study | How to Finance Your Vancouver Renovation (HELOC Guide) | Renovation Financing Options | Kitchen Design Trends Vancouver 2026 | Kitchen Layout Planning Vancouver | Kitchen Lighting Design Vancouver | Vancouver Home Renovation Guide | Bathroom Renovation Vancouver | Whole-House Renovation Vancouver | Basement Renovation Vancouver | How to Choose a Contractor | Renovation Timeline Guide | Vancouver Renovation Cost Guide 2026 | BC Renovation Permits Guide
What comprehensive services were included in this Vancouver social kitchen renovation?
This social kitchen renovation involved the full spectrum of services required for a complete kitchen transformation: prefab and customized cabinet installation, finger pull design, space optimization and layout planning, cabinet repainting, electrical and plumbing work, venting installation, demolition, light optimization, new flooring, baseboards, drywall repair, painting, popcorn ceiling removal, wall modifications, and passing city inspection. Older Metro Vancouver homes may also need our Poly-B Pipe Replacement service to eliminate unsafe plastic piping. The wall modification and city inspection components are especially relevant to social kitchen renovations — achieving an open, connected kitchen-to-living layout often requires removing a partition wall, which requires a building permit and inspection sign-off.
See our verified five-star reviews from Metro Vancouver homeowners.
About Reno Stars — Vancouver-based renovation company serving Metro Vancouver since 2019.
View our renovation project portfolio →
Like what you see? Request a free consultation →
| Cabinet Refinishing & Resurfacing Cost Guide
| Bathroom Renovation Cost Guide for Metro Vancouver
See Also — Renovation Cost Guides
- Bathroom Renovation Cost Vancouver — average $10K–$60K+
- Basement Renovation Cost Vancouver — average $20K–$80K
- Whole House Renovation Cost Vancouver — average $50K–$300K+
- Cabinet Refinishing Cost Vancouver — from $4K for refinishing
Reno Stars
Professional renovation company serving Metro Vancouver with 20+ years of experience, $5M CGL insurance, WCB coverage, and up to 3-year warranty.